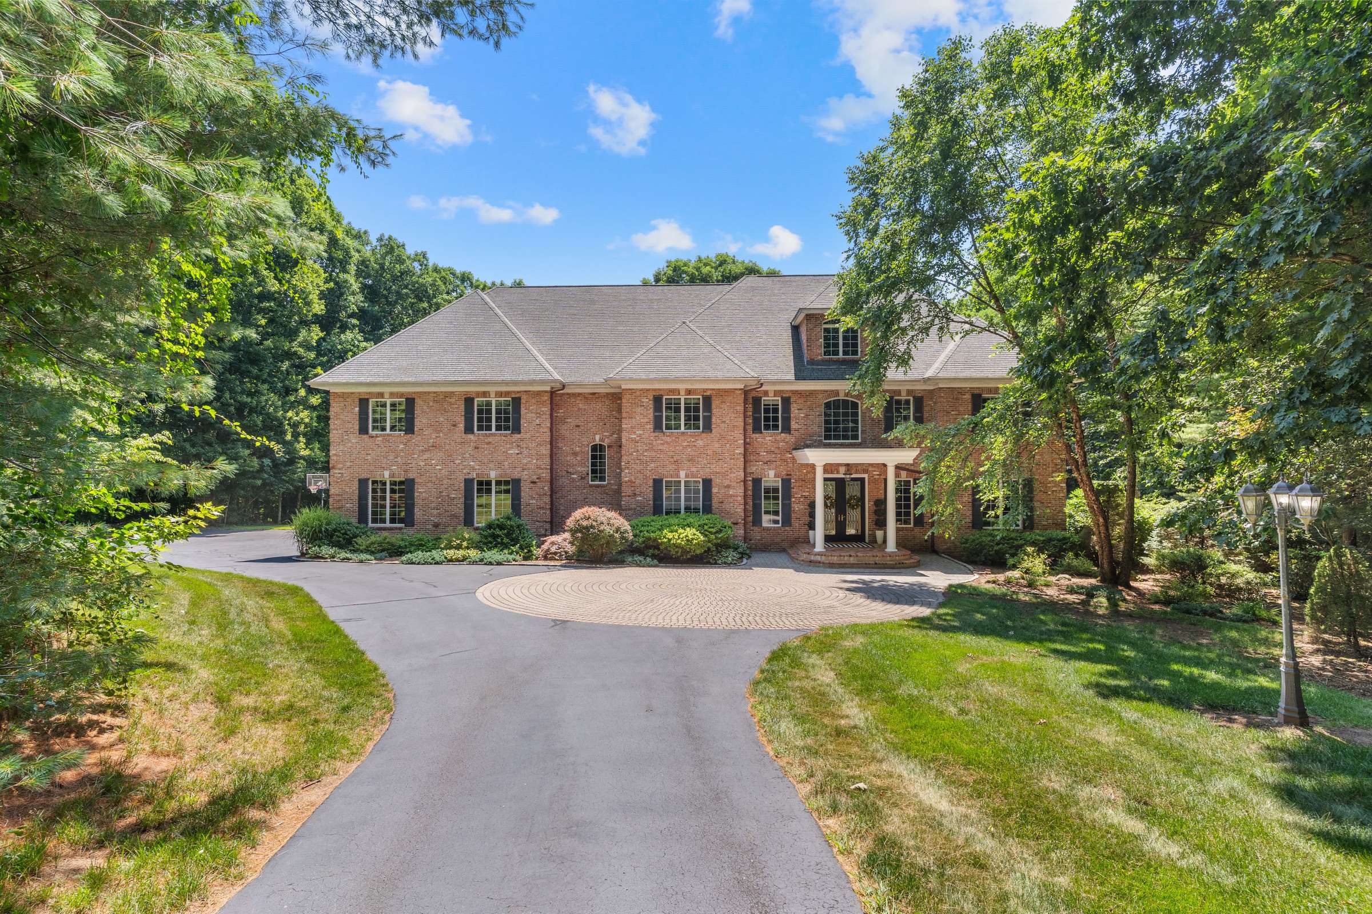
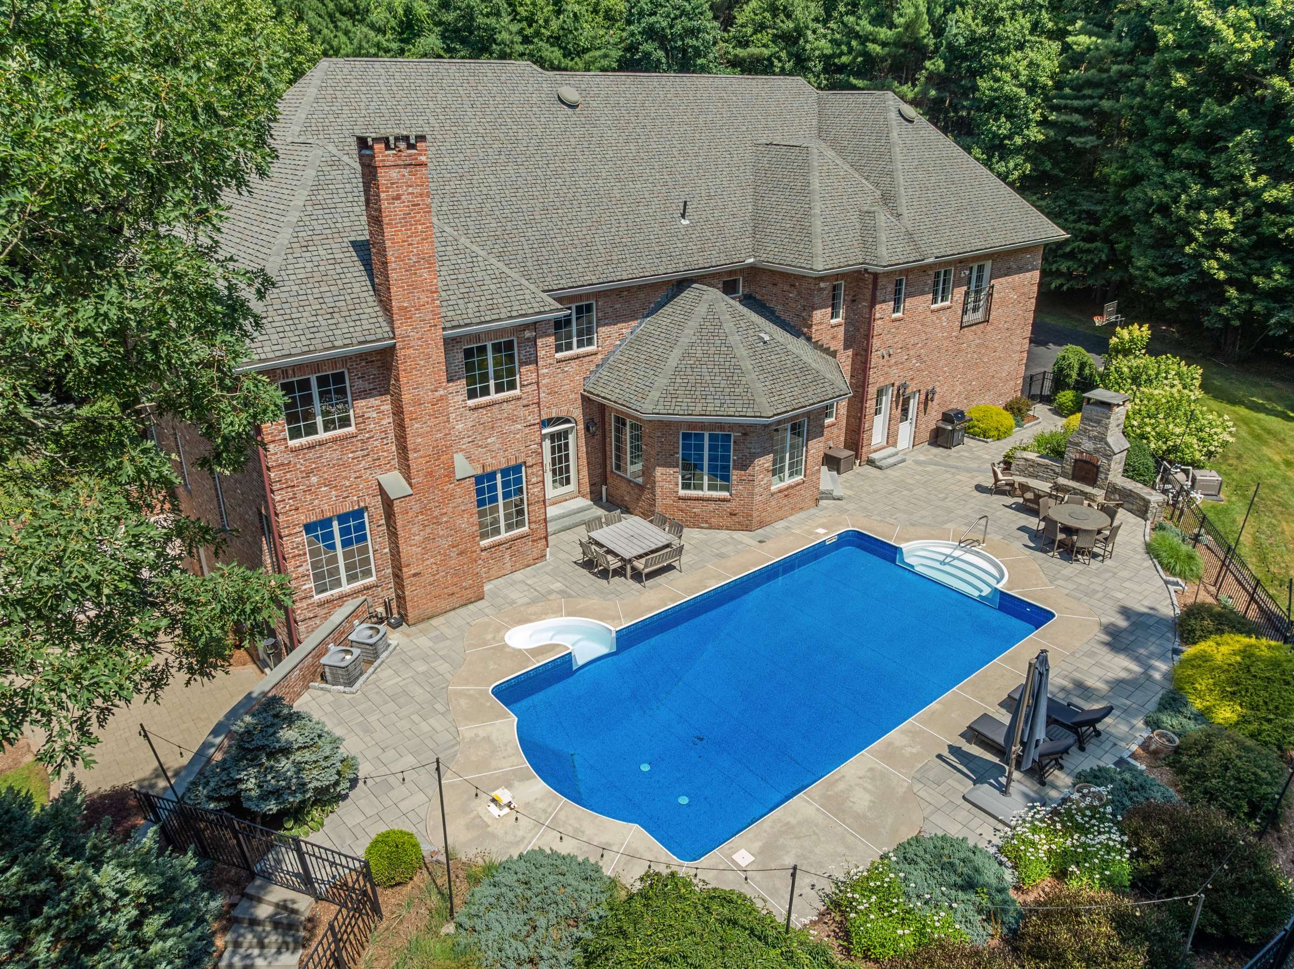
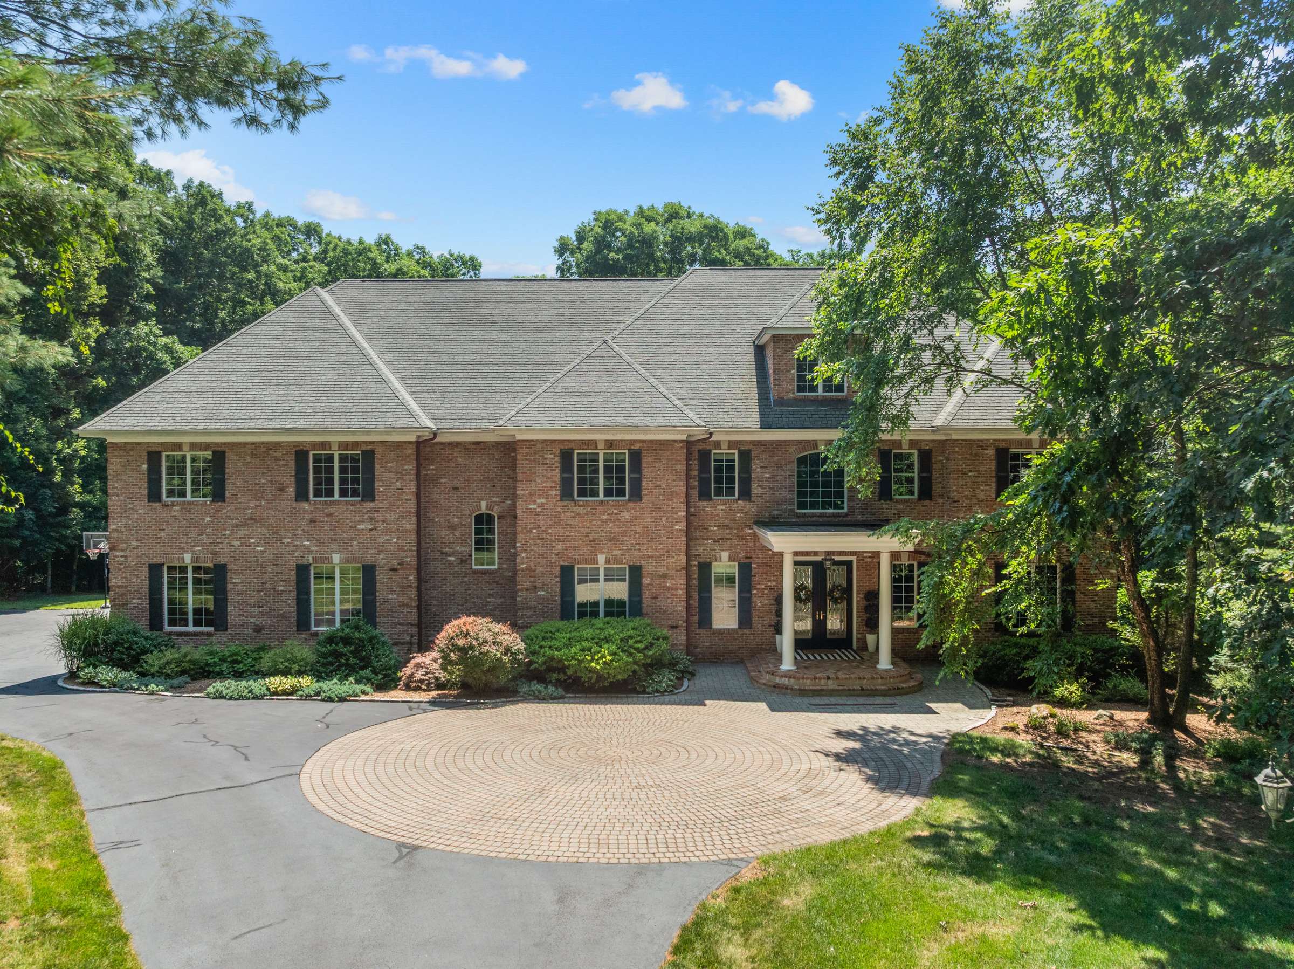
STATELY GLASTONBURY COLONIAL SITED ON OVER 6 ACRES WITH RESORT STYLE POOLSCAPE
76 Sturgeon River Road, Glastonbury, CT
$1,499,000 - Seller Represented
4 Beds
5 ½ Baths
Single Family
Colonial
7,213 sq ft
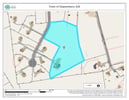
Lot 6.29 acres
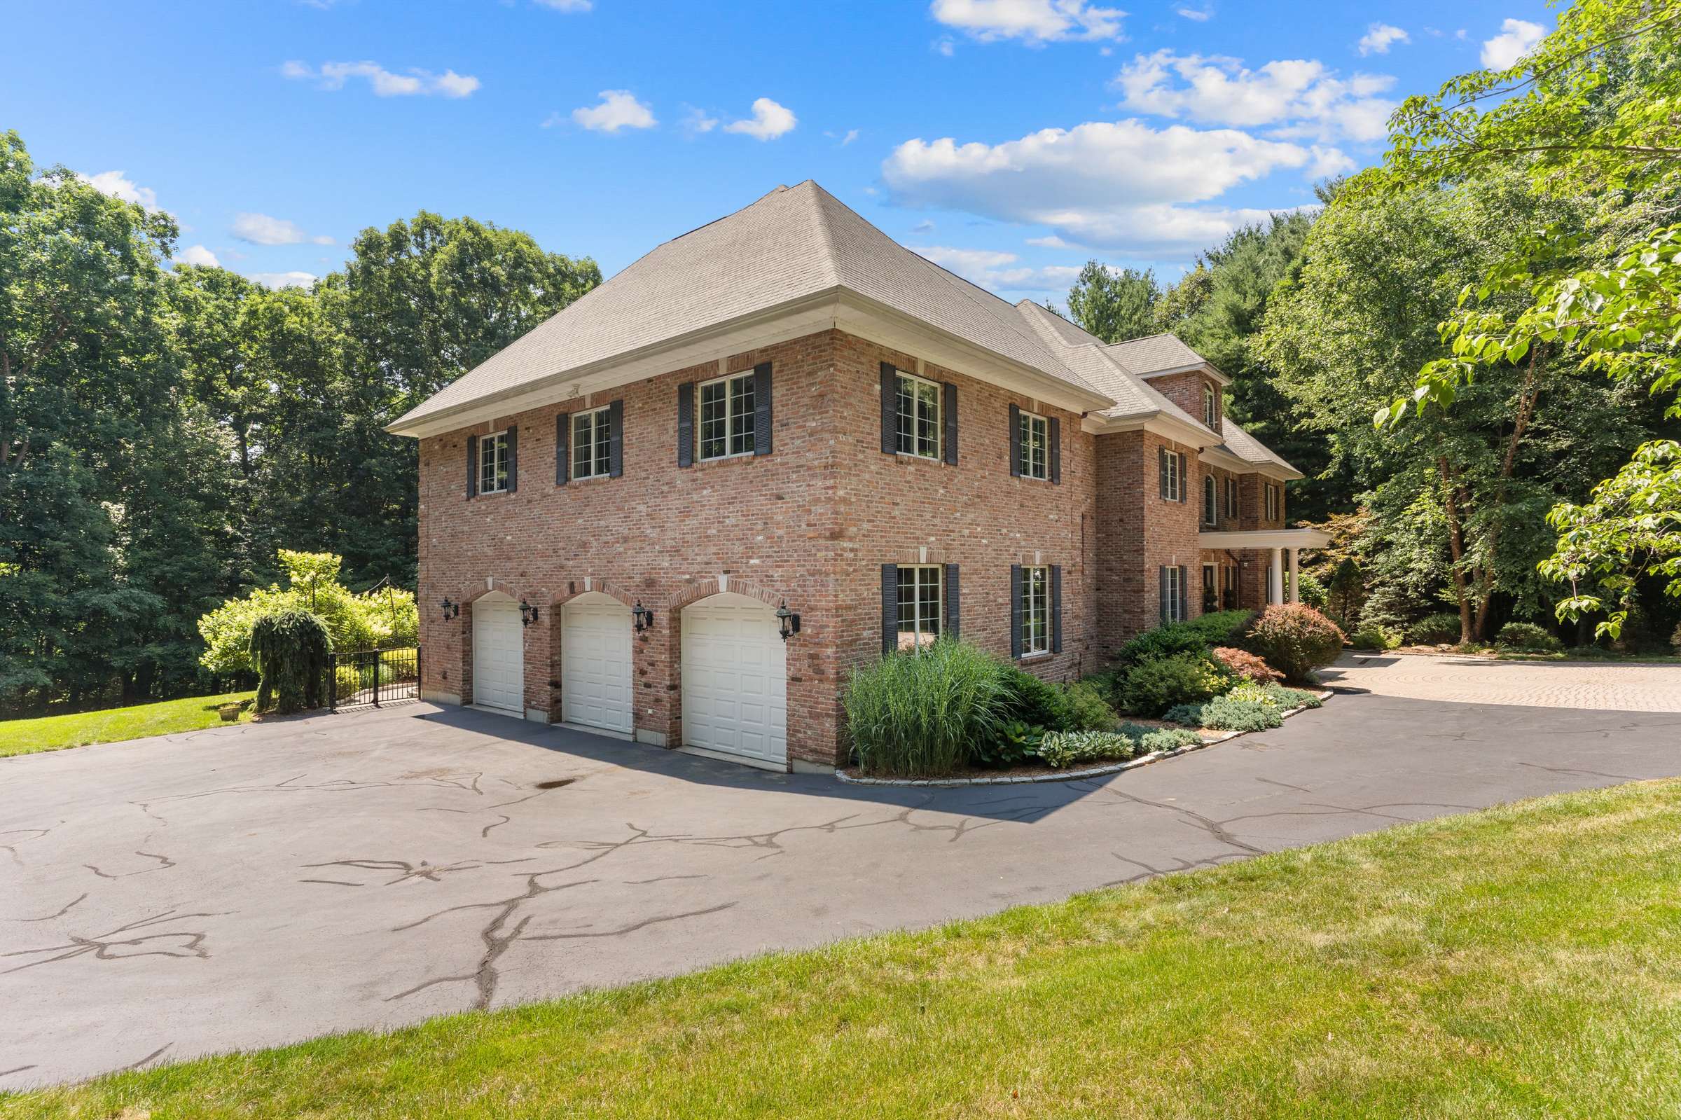
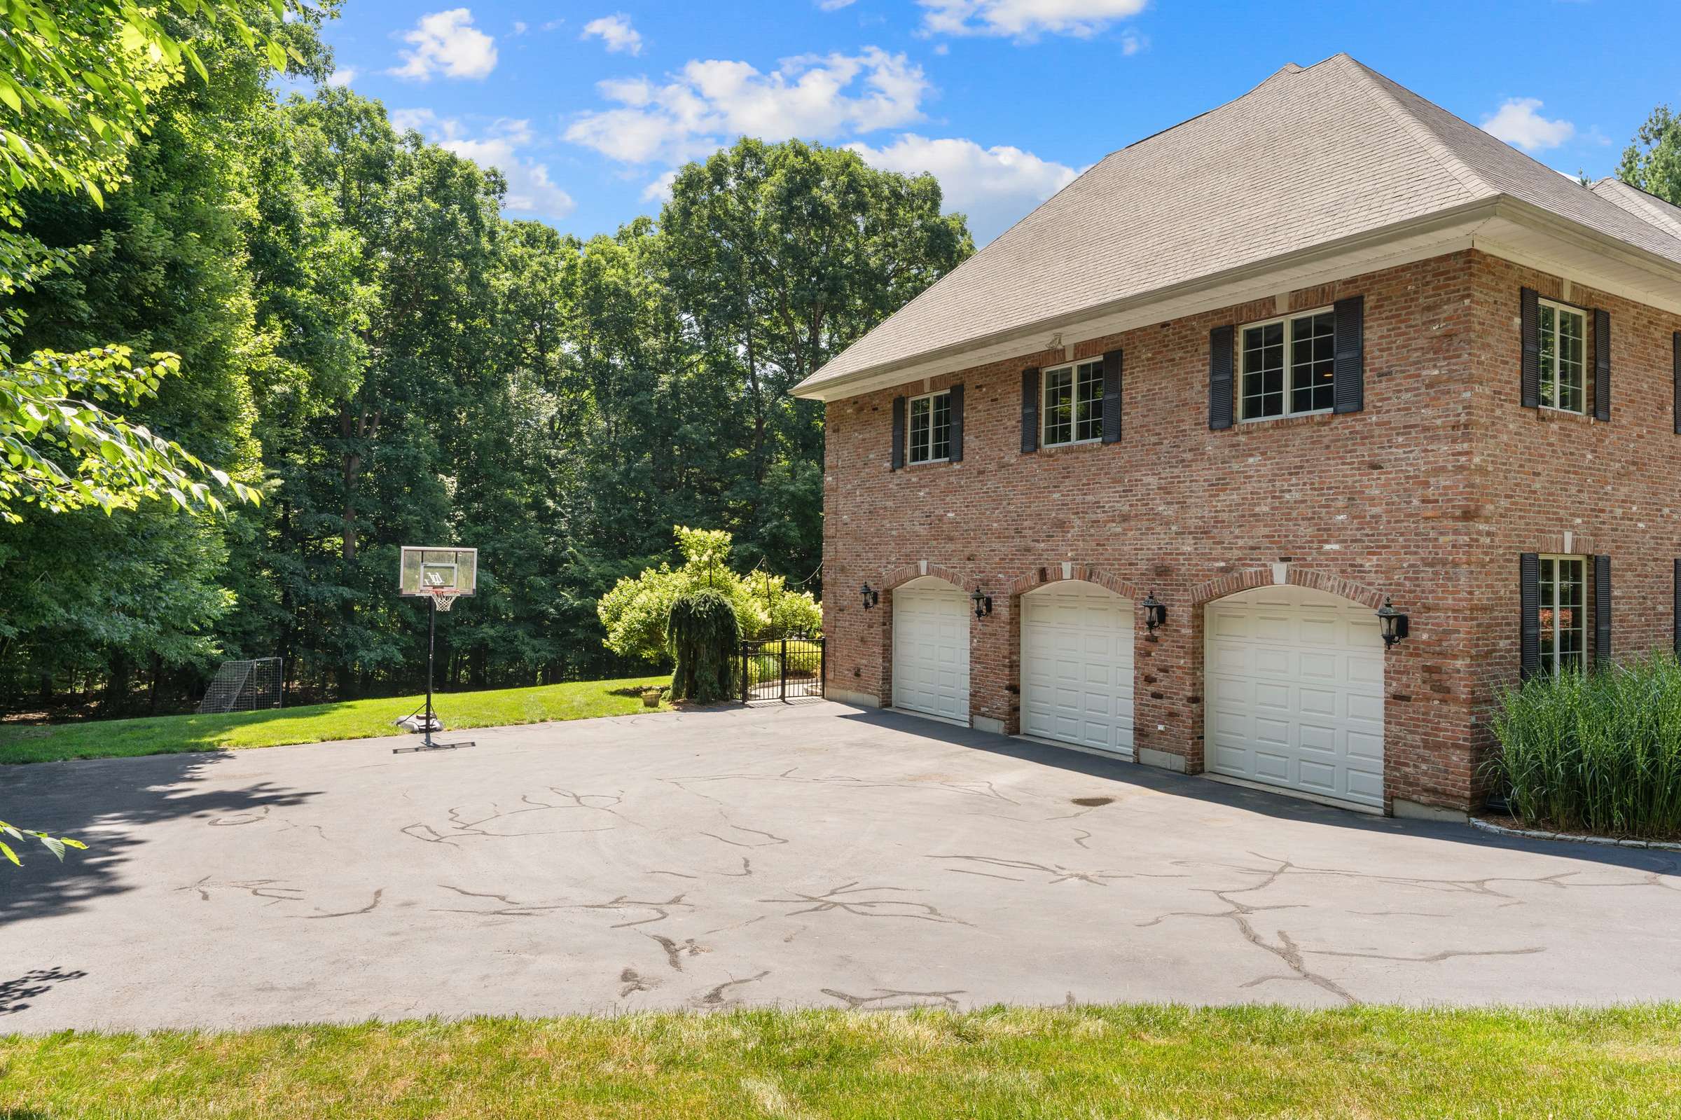
3-Car Garage, Front Motor Courtyard, & Extended Paved Parking
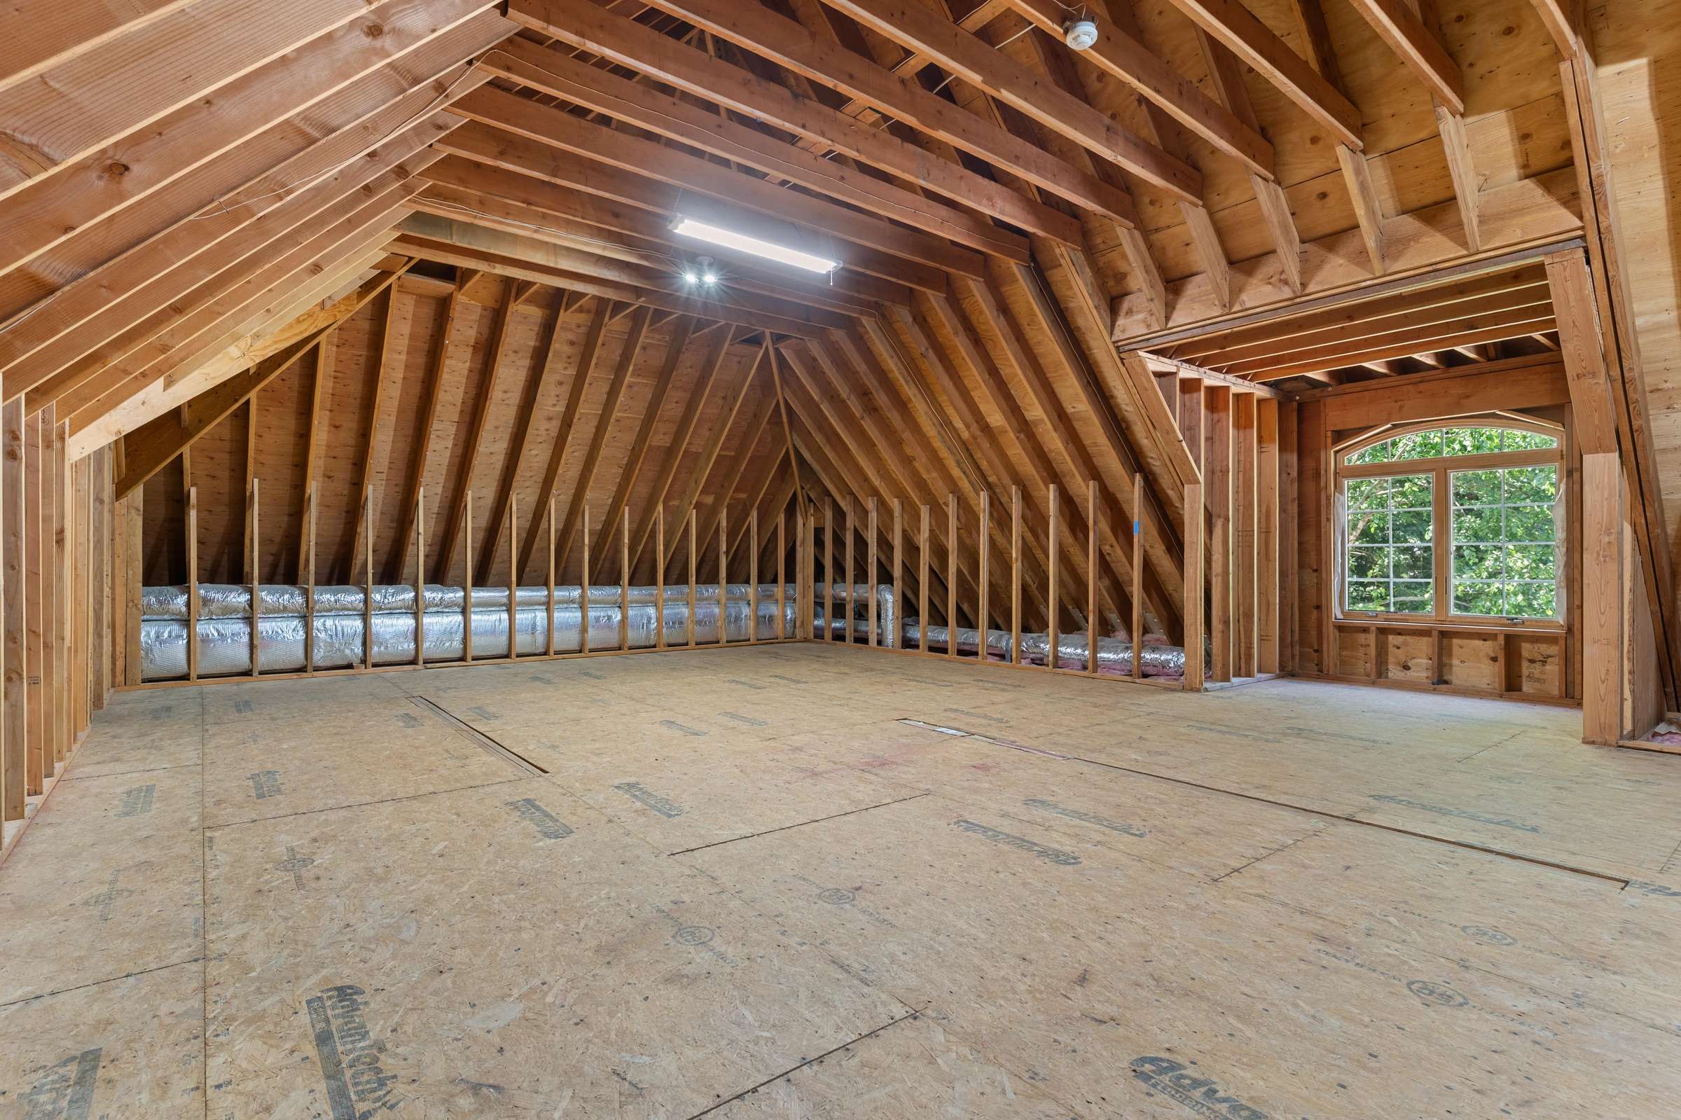
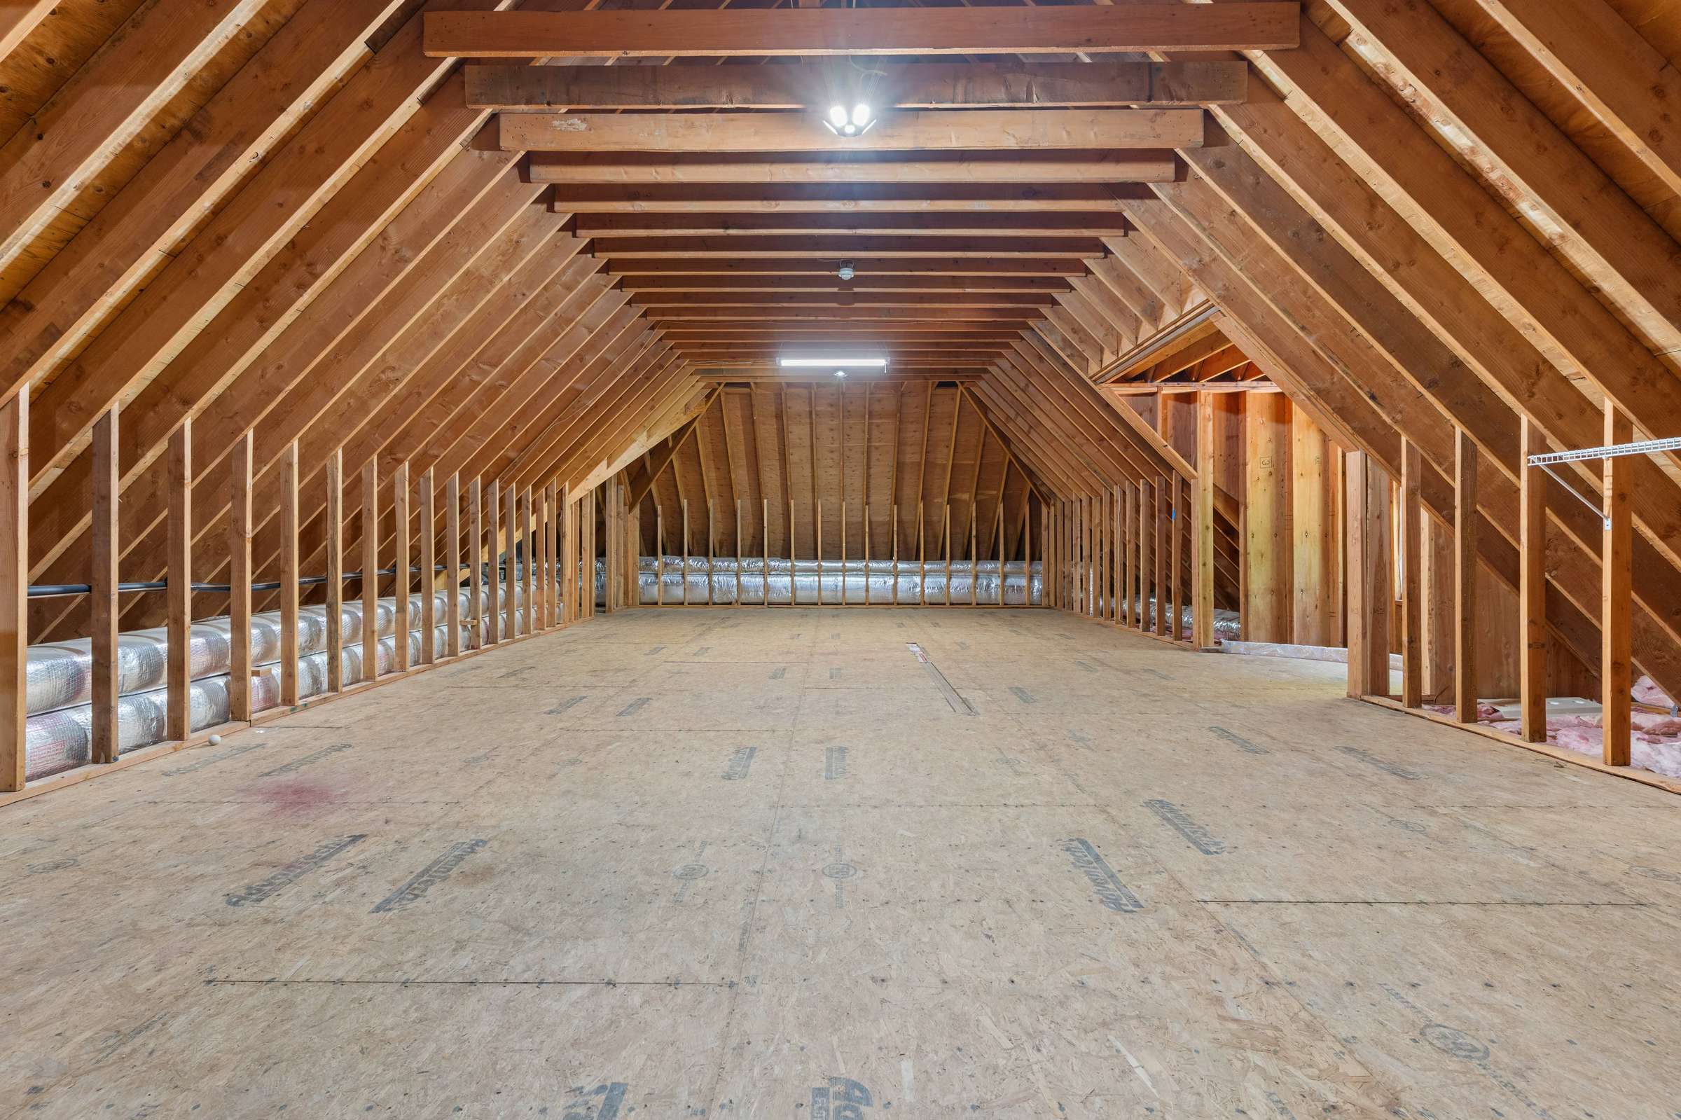
Full Walk-Out Basement & Walk-Up Attic
Year Built: 2004
MLS: 24175441
Parcel: 2244614
Property Tax: $24,282/year
STATELY GLASTONBURY COLONIAL SITED ON OVER 6 ACRES WITH RESORT STYLE POOLSCAPE
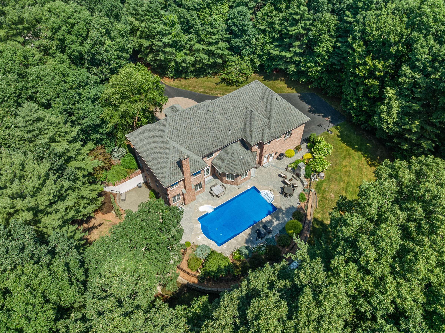
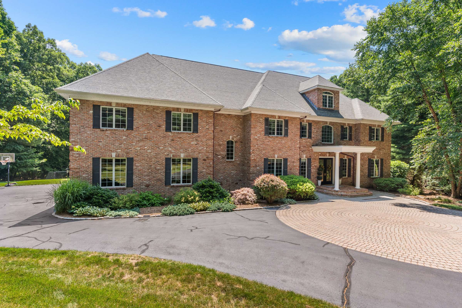
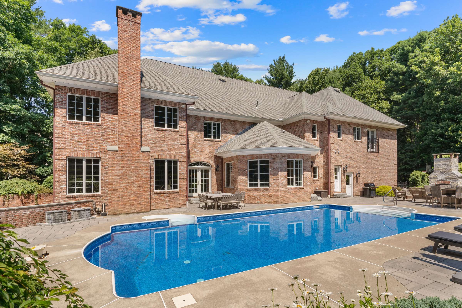
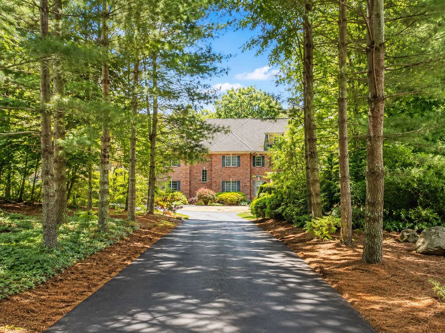
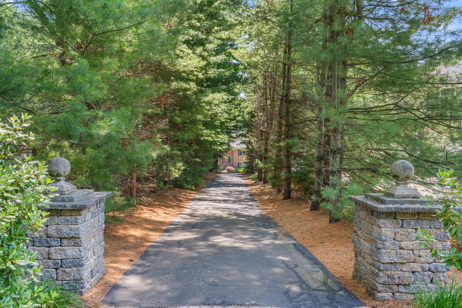
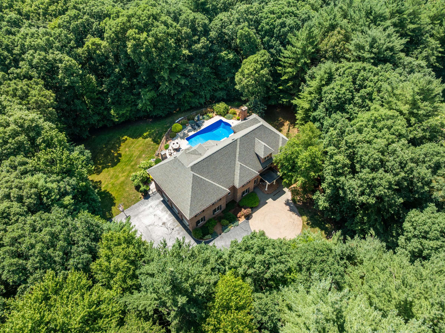
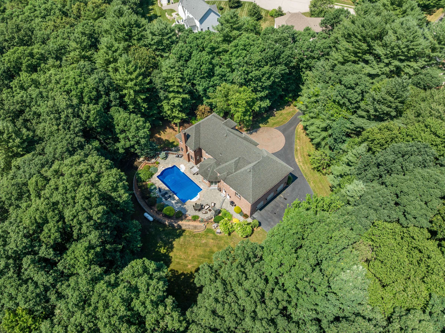
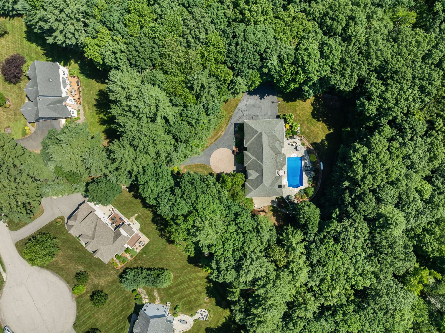
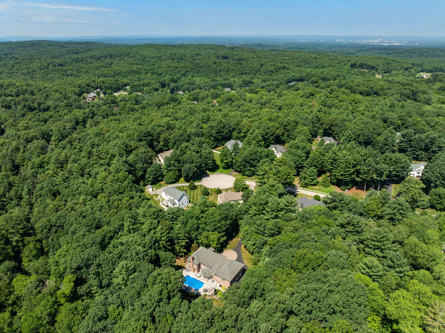
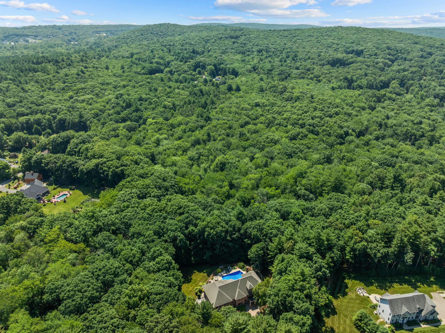
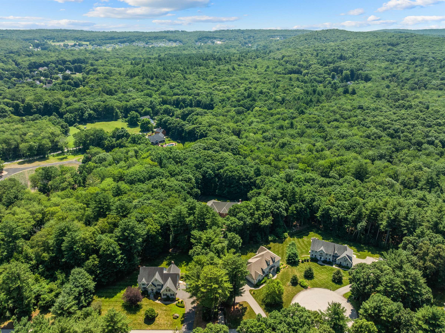
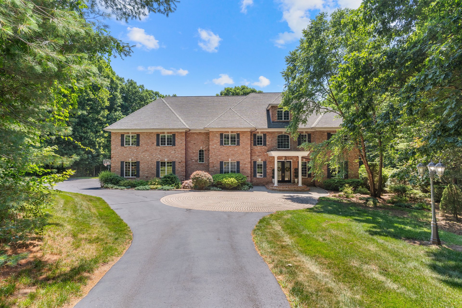
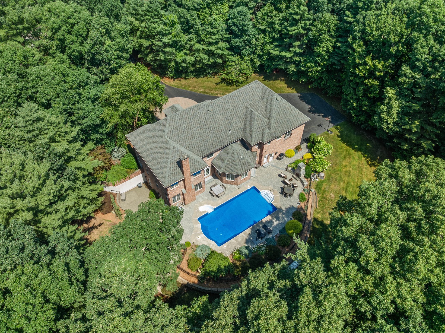
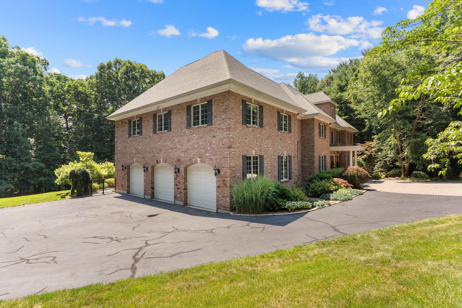
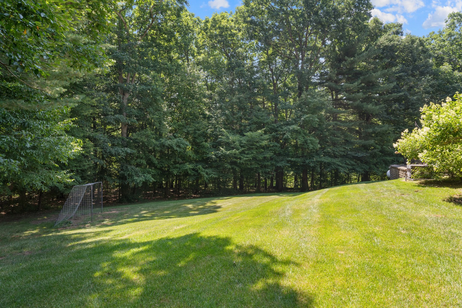
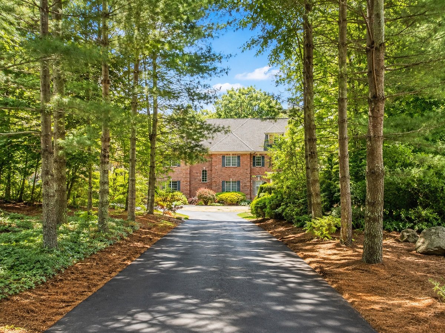
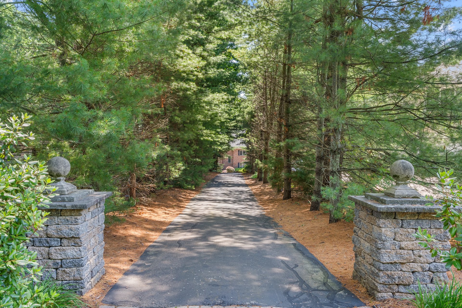
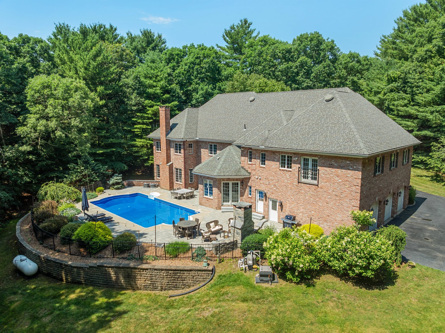
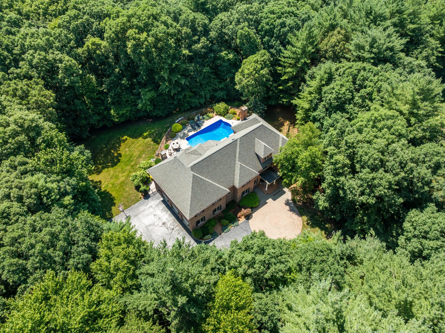
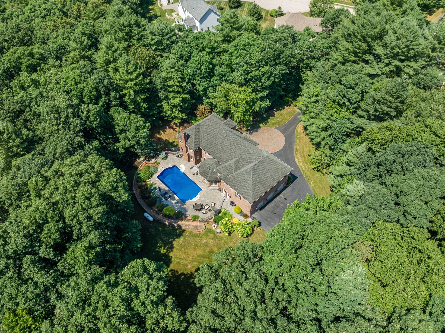
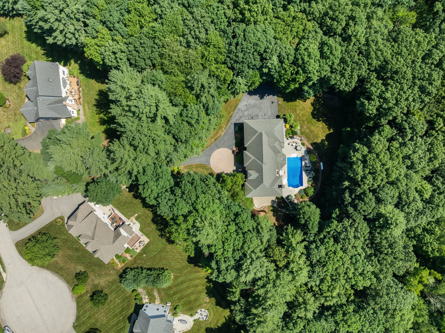
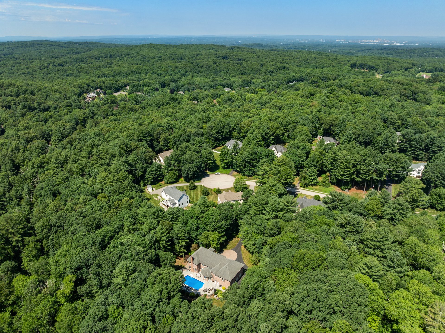
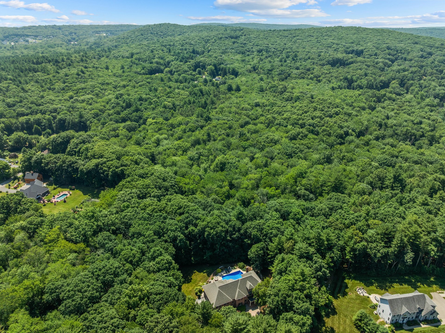
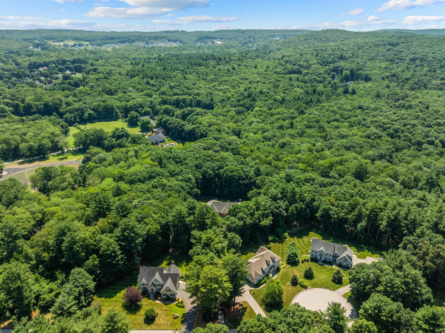
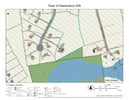
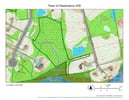
Privately set at the end of a tree-lined drive on 6.29 secluded acres bordering a town-owned nature preserve, this exceptional brick colonial offers a rare combination of estate-like privacy, grand architectural scale, and refined craftsmanship just moments from Glastonbury Center. Positioned along an exclusive cul-de-sac of distinguished homes, the property encompasses over 7,200sf of finished living space thoughtfully designed for elegant entertaining and luxurious everyday living.
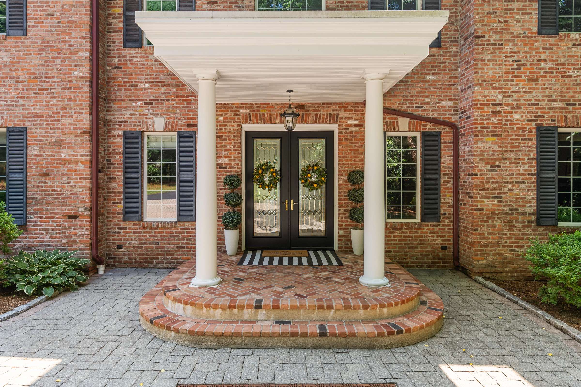
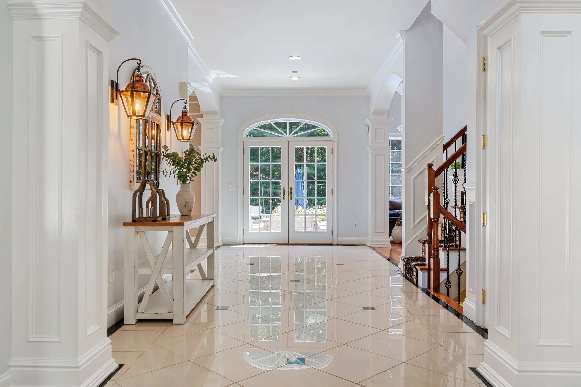
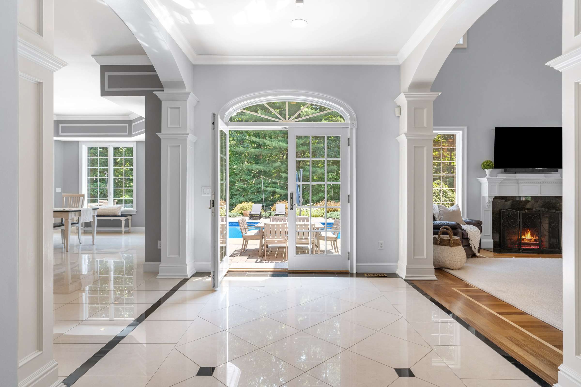
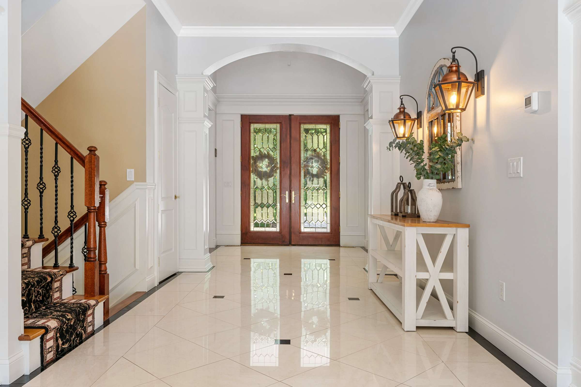
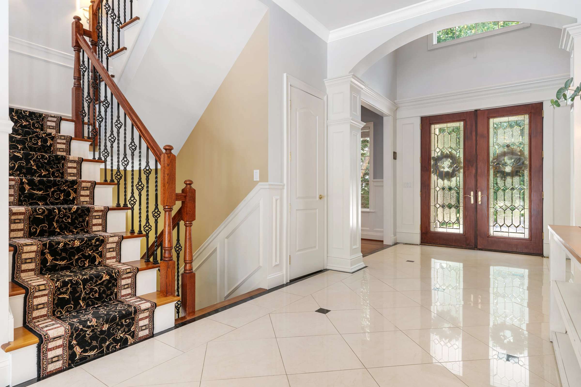
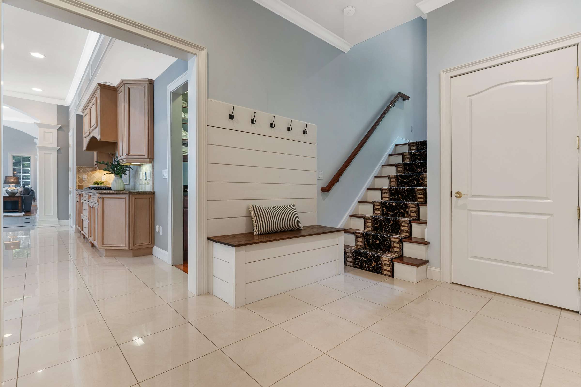
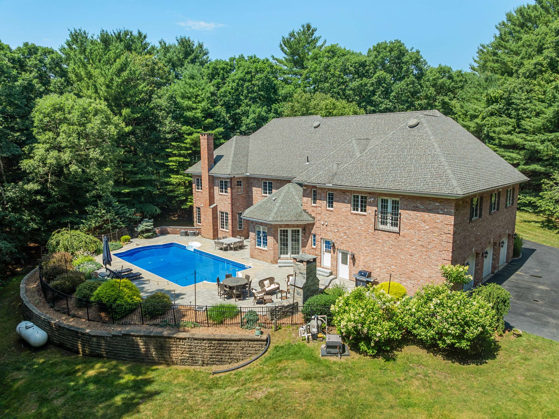
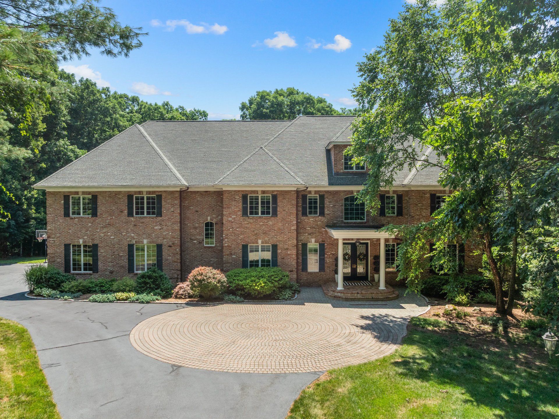
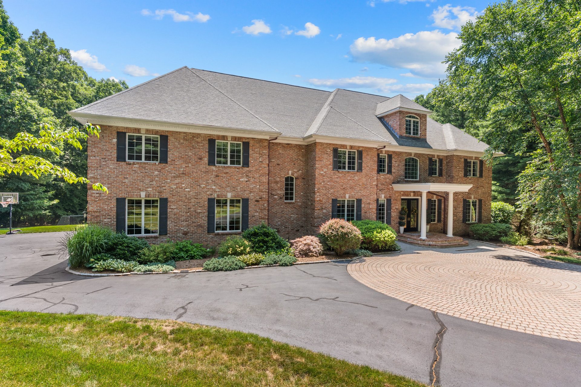
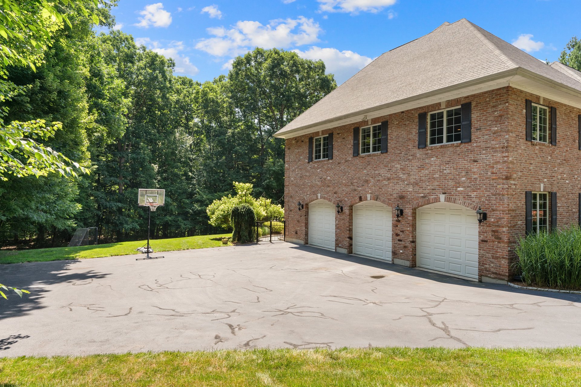
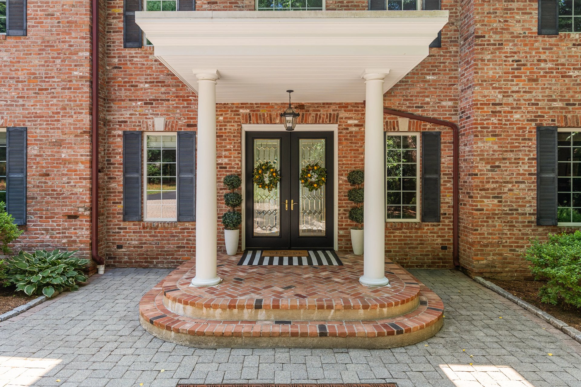
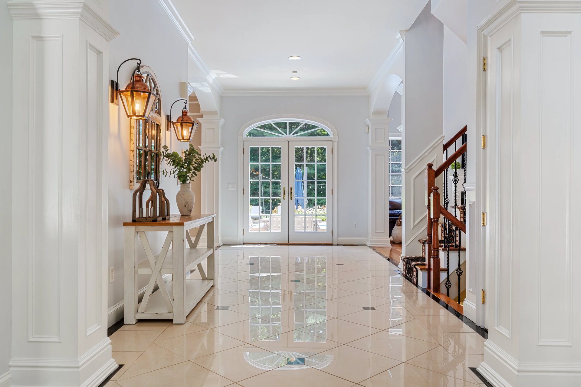
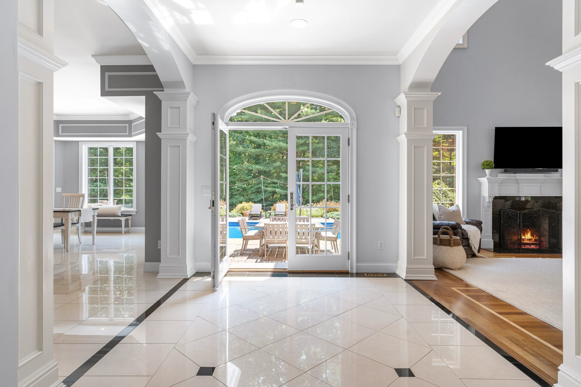
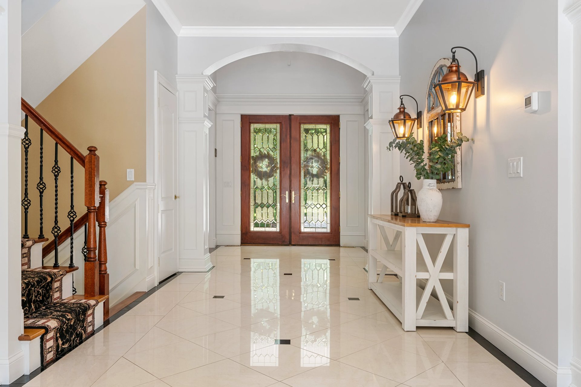
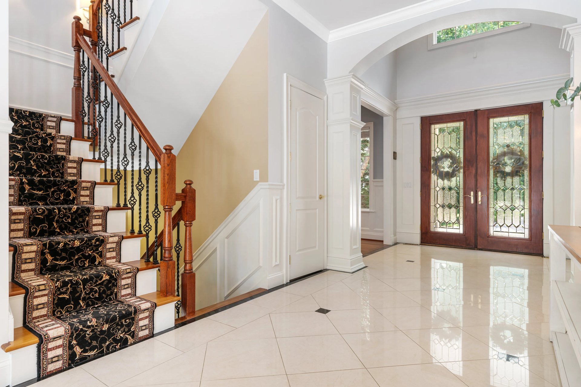
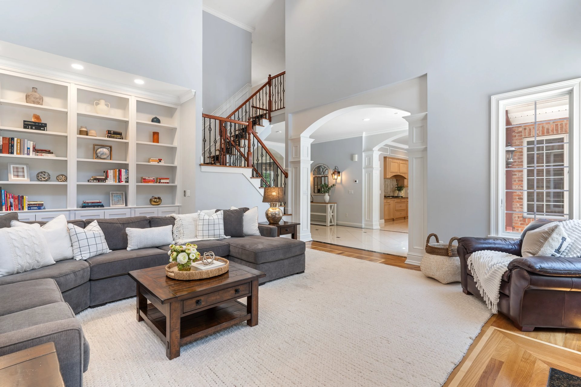
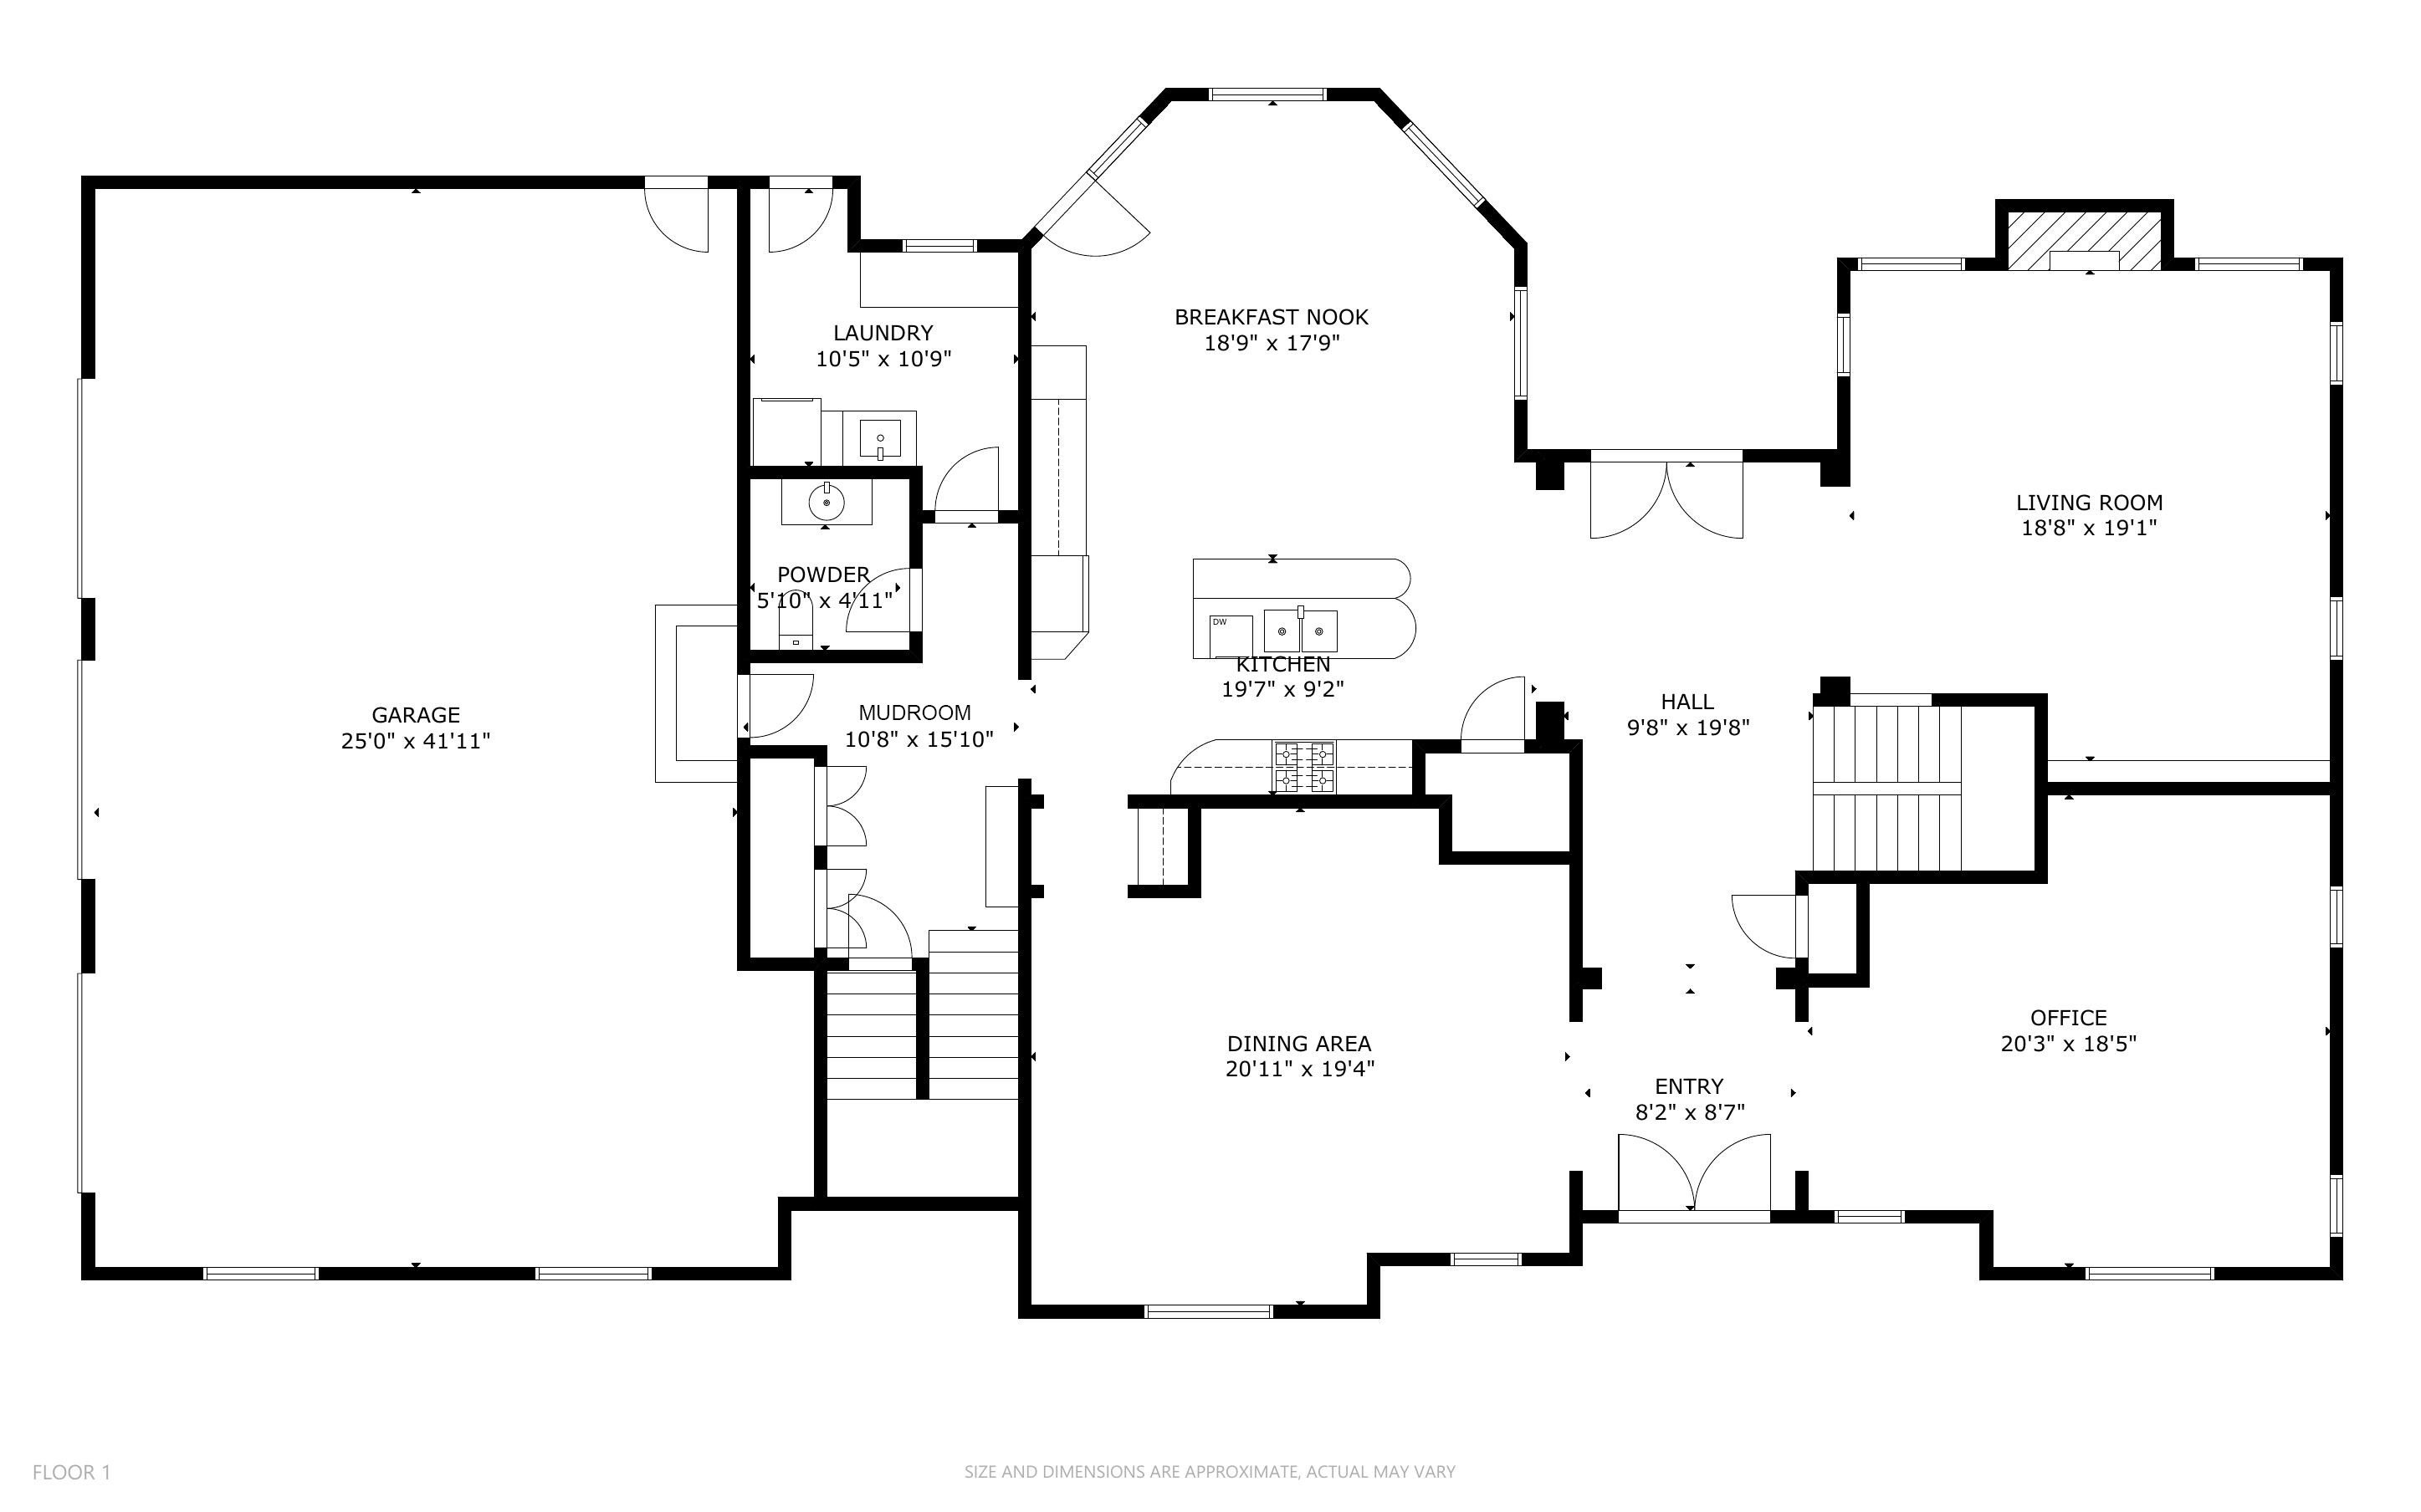
The stone pillar driveway entry leads to an impressive front motor courtyard, complemented by an extended paved parking area outside of an oversized 3-car attached garage. The residence immediately captivates with its stately facade, elevated millwork, soaring 2-story foyer, and dramatic front-to-back center hall finished with radiant heated marble tile floors.
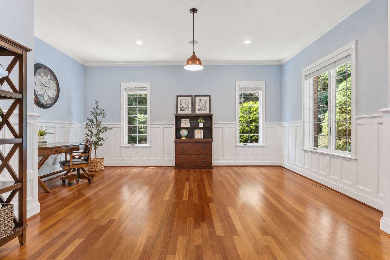
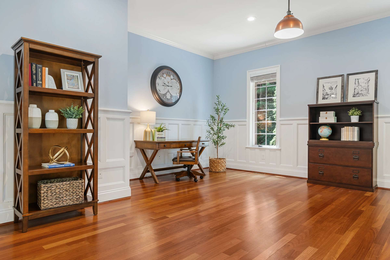
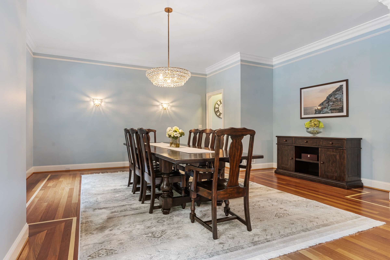
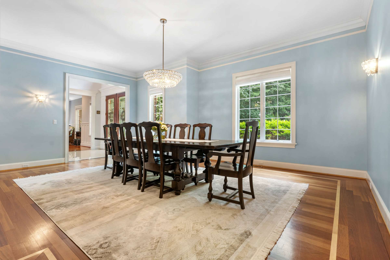
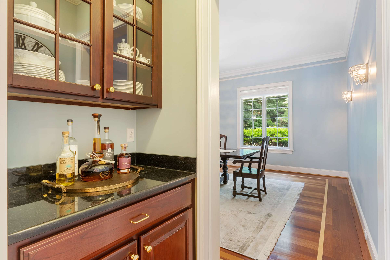
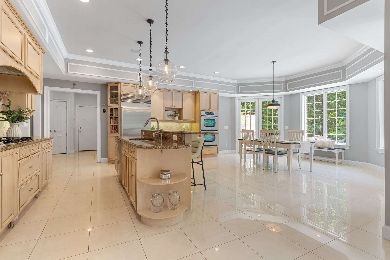
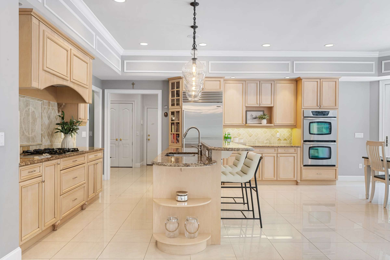
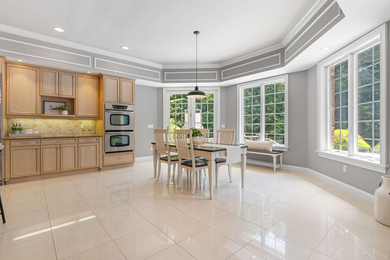
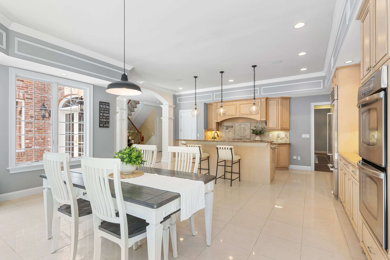
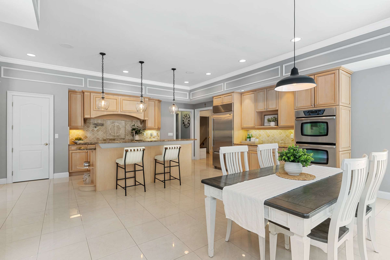
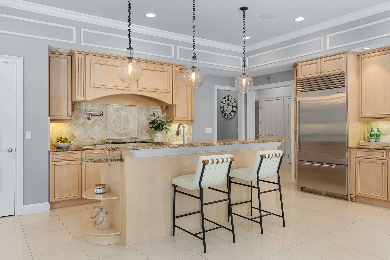
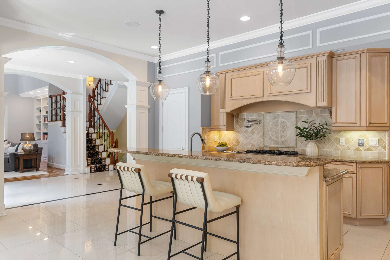
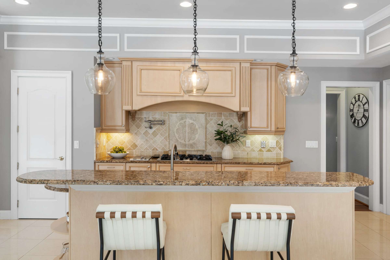
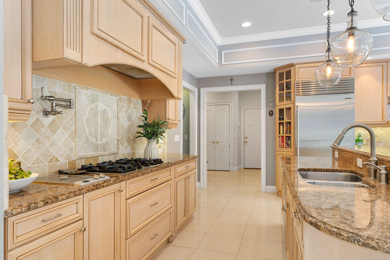
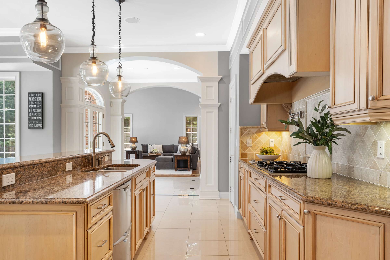
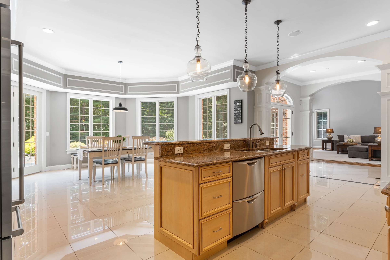
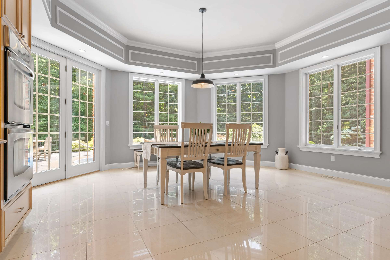
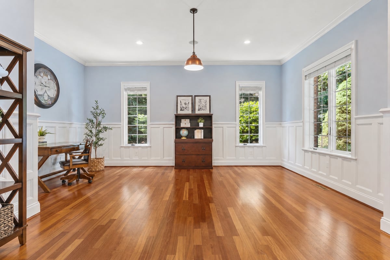
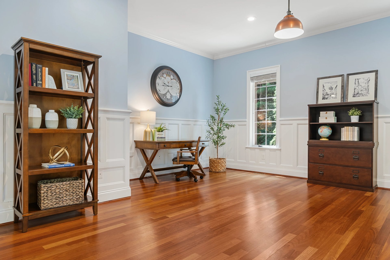
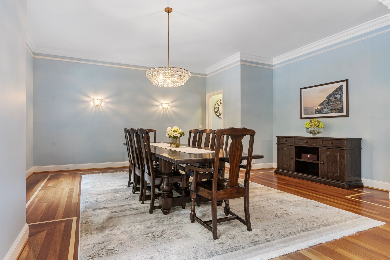
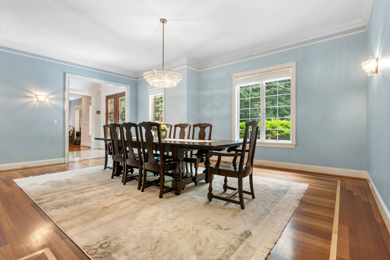
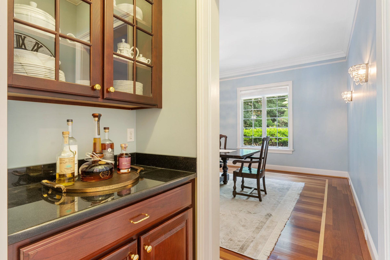
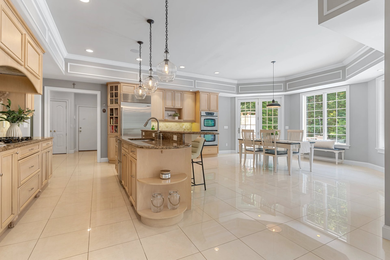
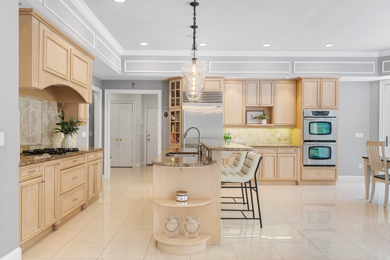
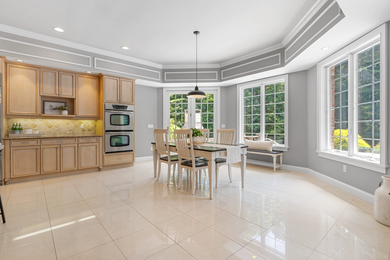
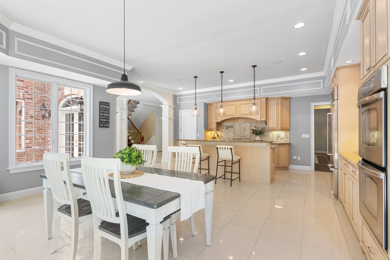
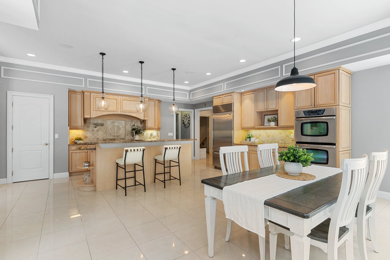
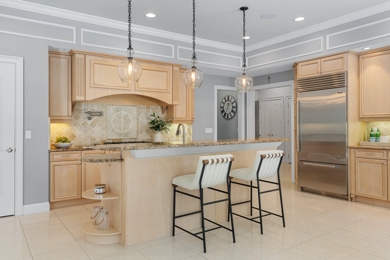
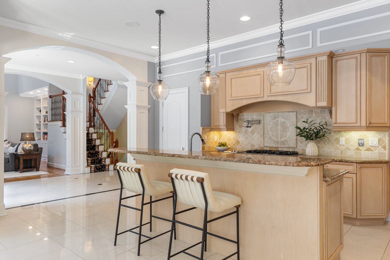
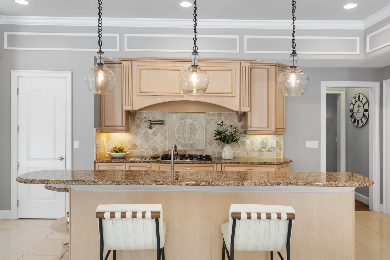
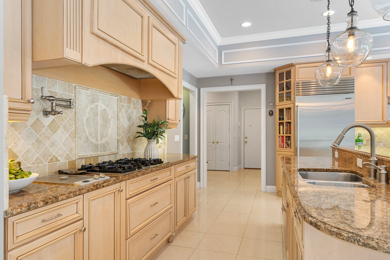
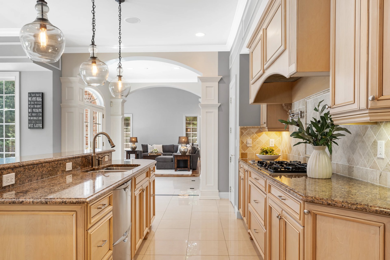
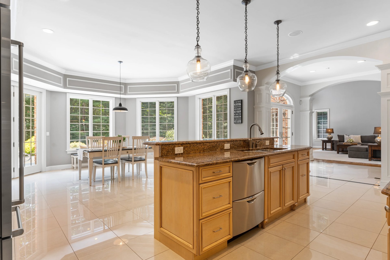
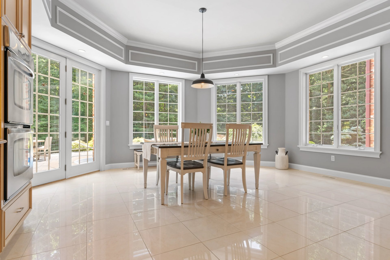
Formal living spaces are beautifully proportioned and richly appointed, including a sophisticated front living room with hardwood floors and paneled walls, and a gracious oversized dining room designed for memorable gatherings. At the heart of the home, the expansive chef's kitchen features a large center island, gas cooktop, double wall ovens, abundant cabinetry, pantry, and an exceptional eat-in dining area with French doors opening seamlessly to the rear patio. A beautifully finished butler's pantry enhances entertaining with ease.
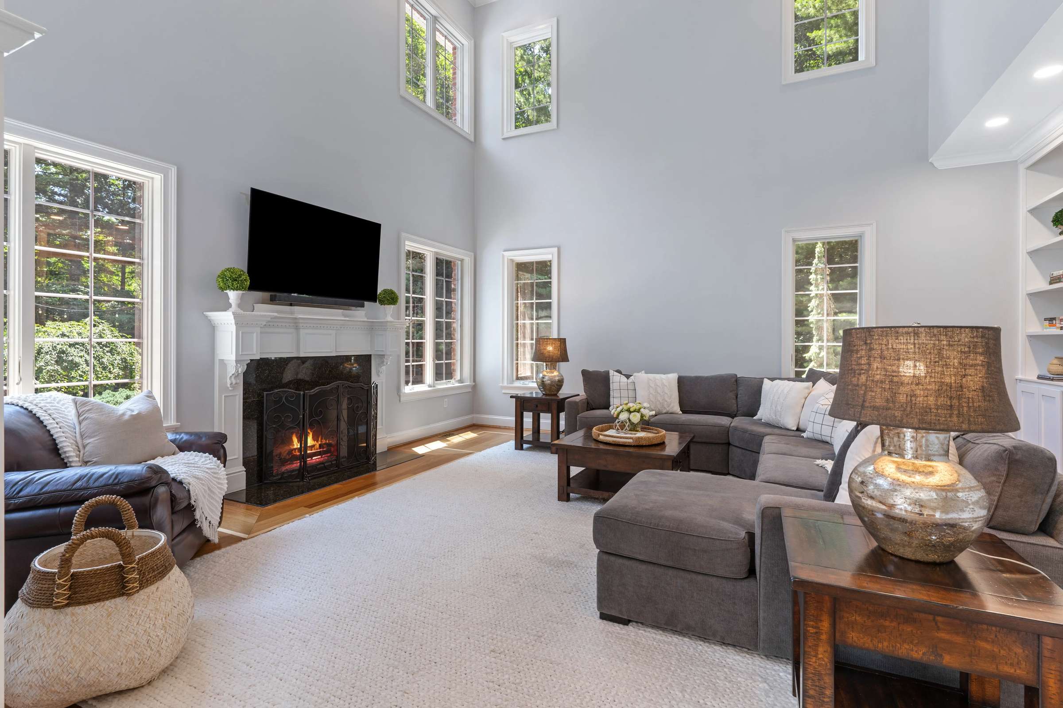
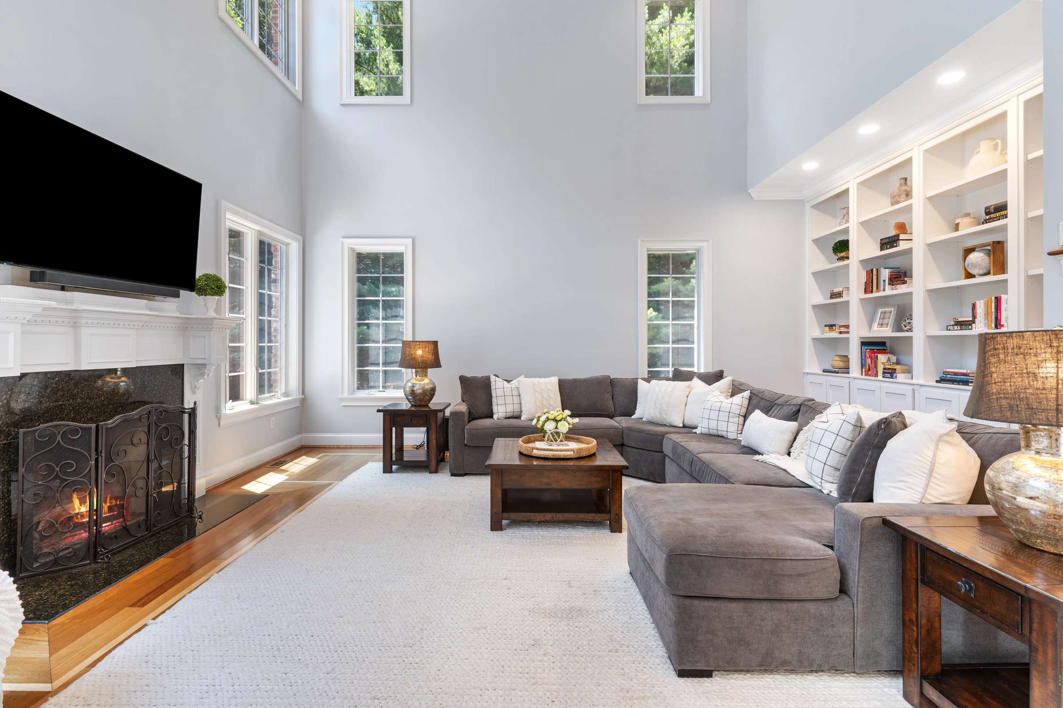
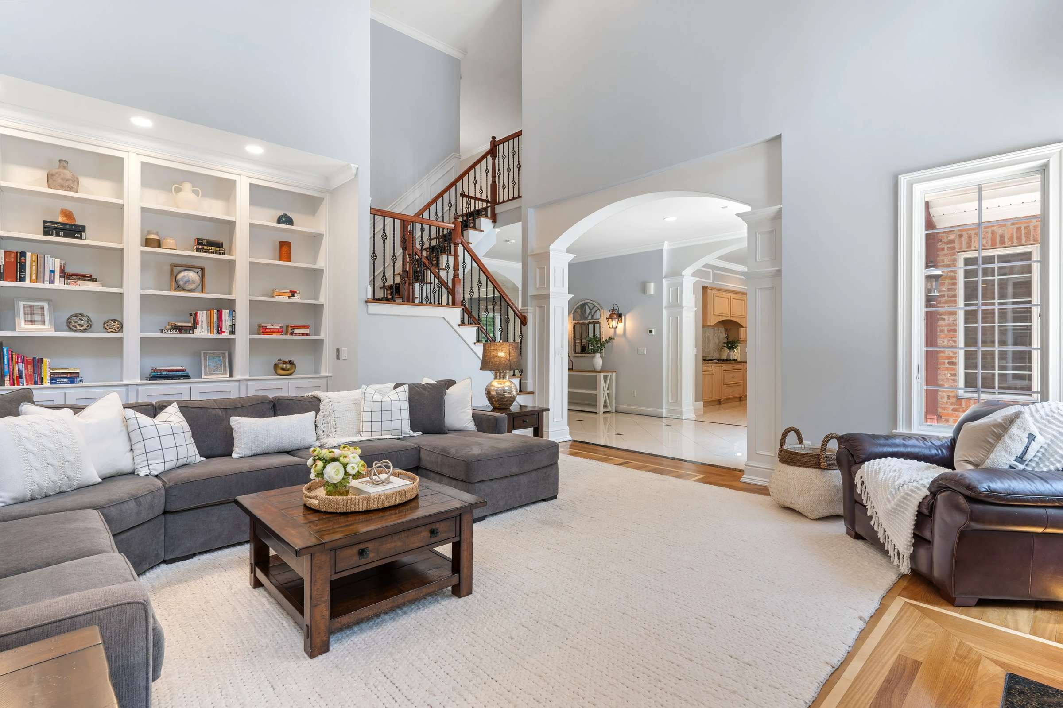
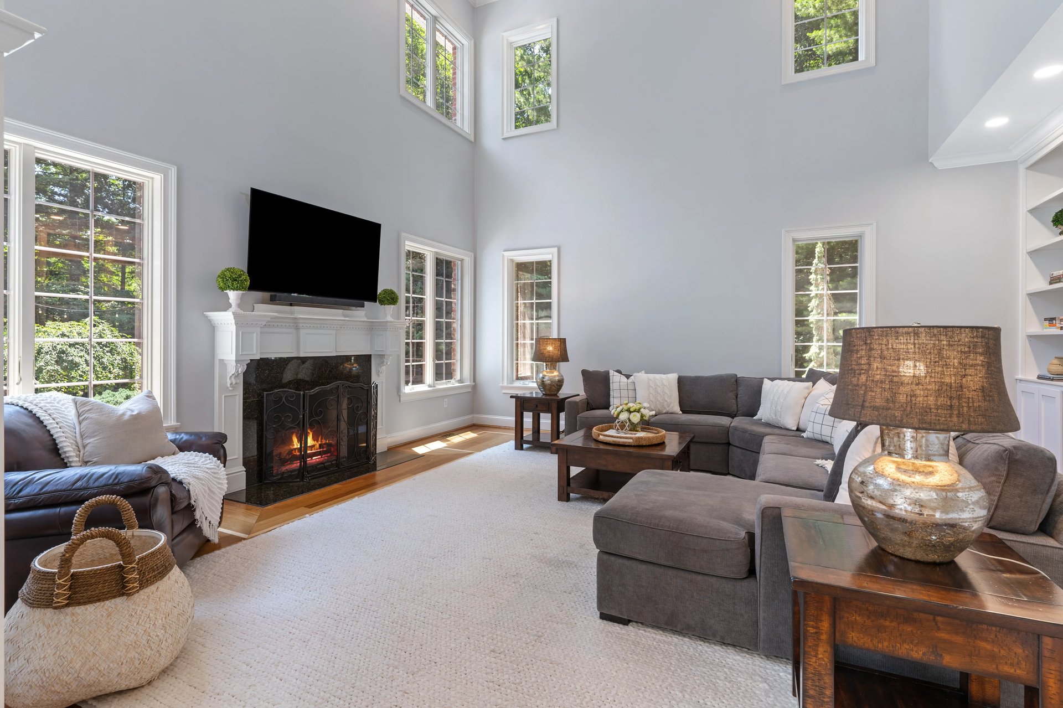
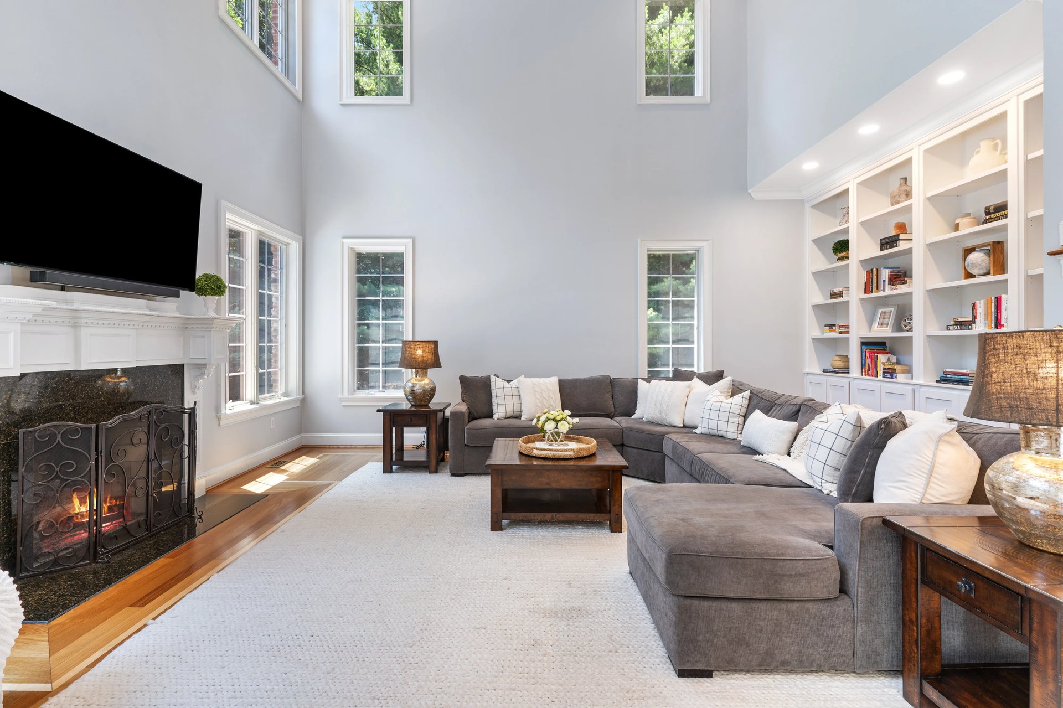
The 2-story great room is breathtaking in both scale and detail, showcasing a wall of windows overlooking the grounds, custom built-in bookcases and cabinets, a striking gas fireplace with exquisite mantel detail, and hardwood flooring accented with an inlay border design.
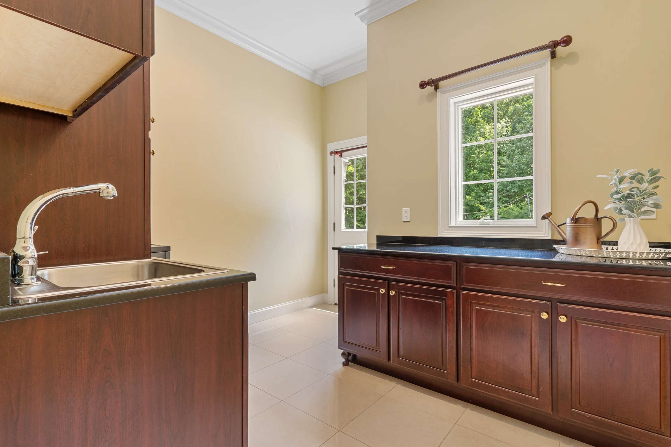
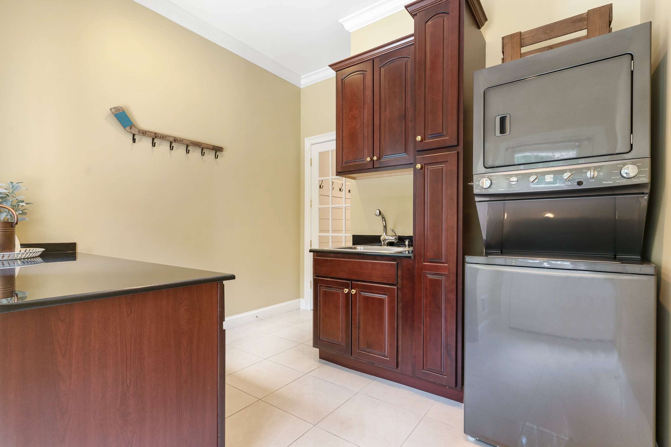
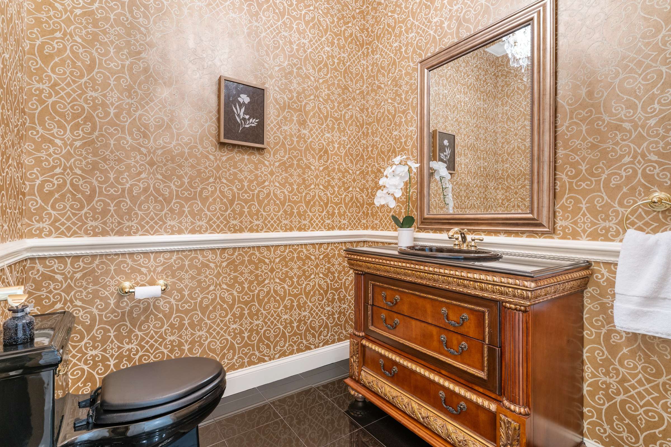
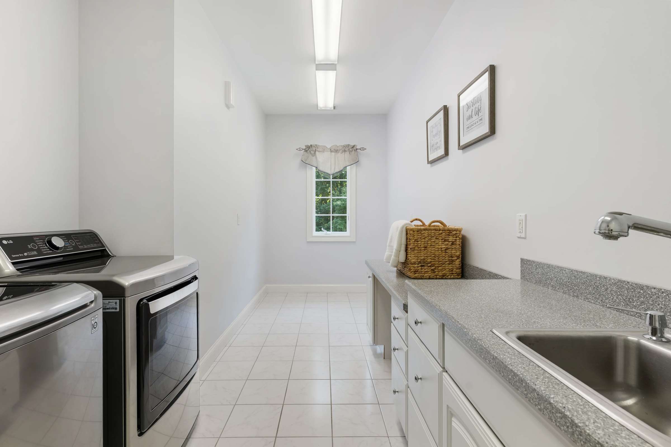
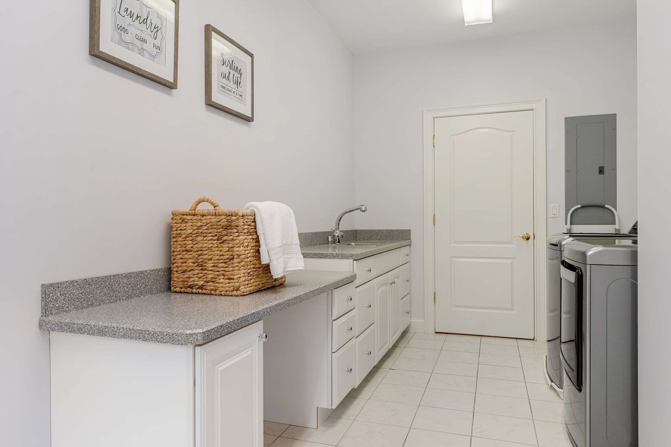
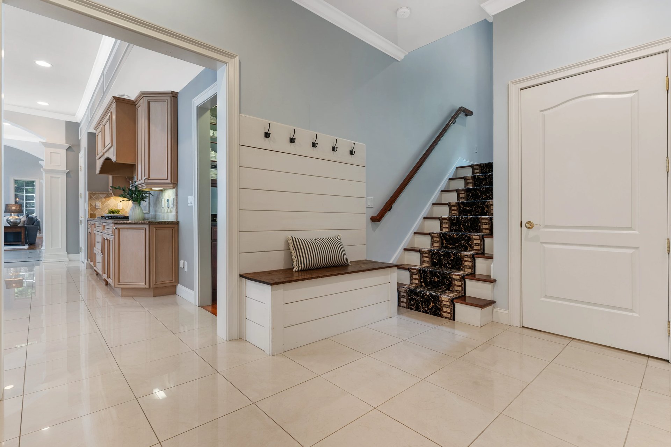
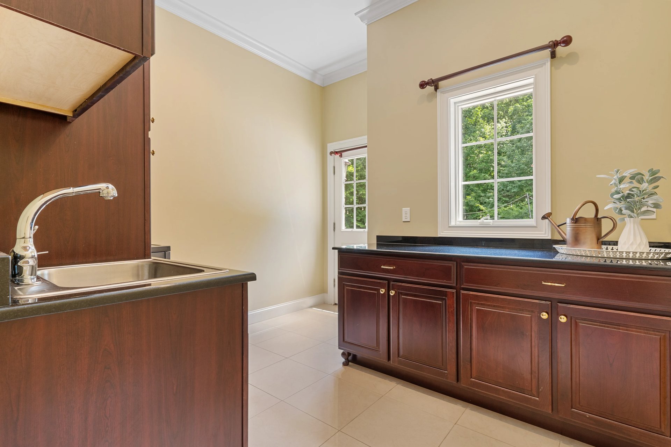
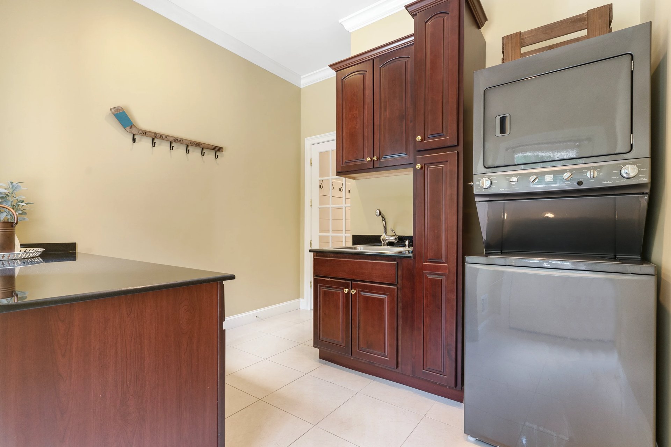
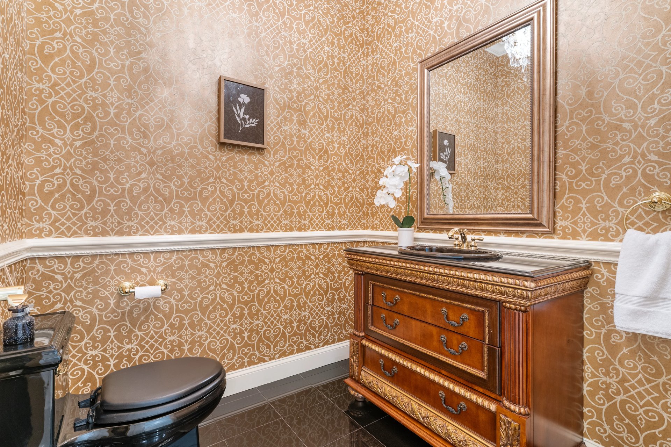
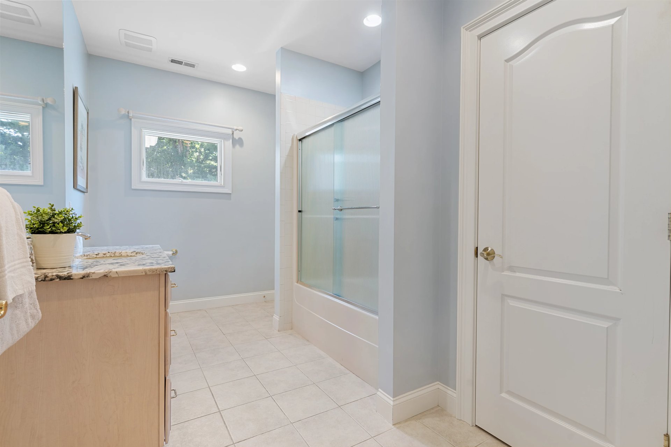
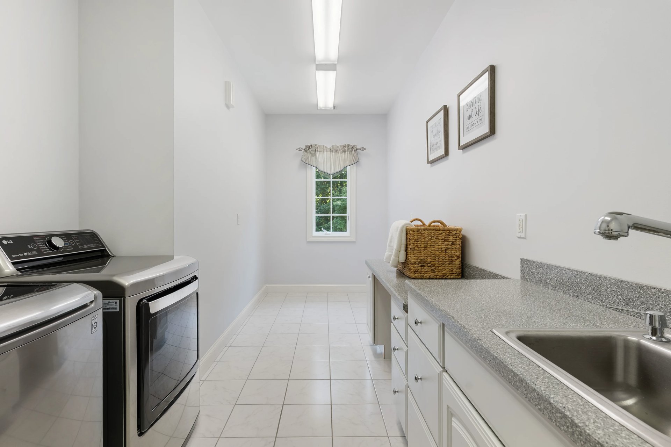
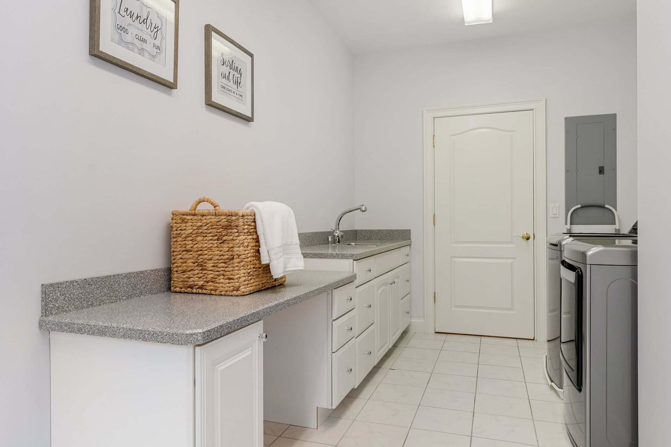
Designed with outstanding functionality in mind, the main level also features a spacious mudroom with direct access to garage, powder room, secondary back staircase, and a well-appointed laundry room with storage sink, and direct access to pool patio for effortless indoor-outdoor living.
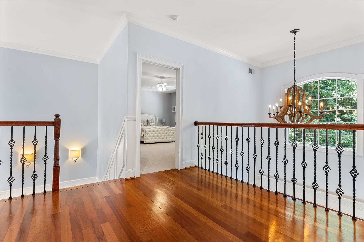
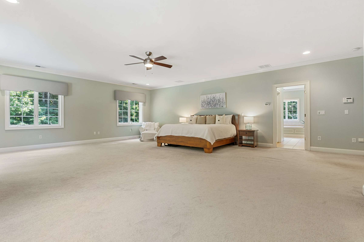
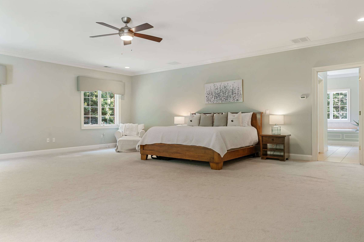
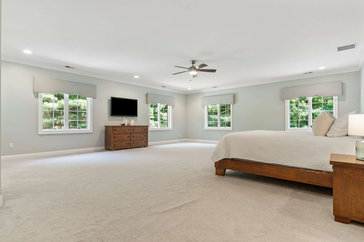
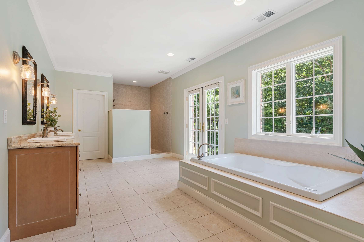
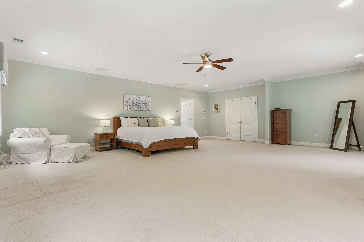
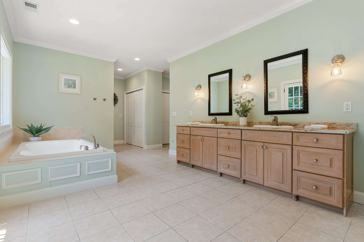
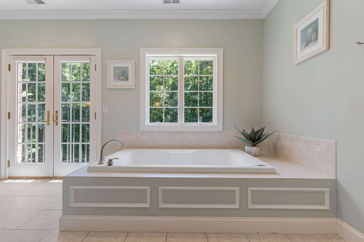
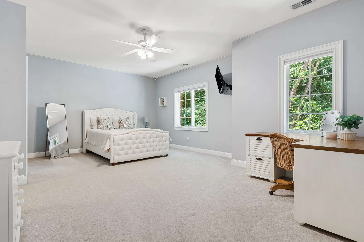
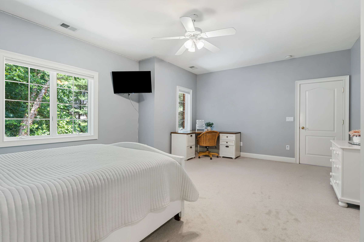
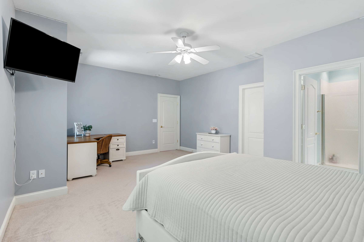
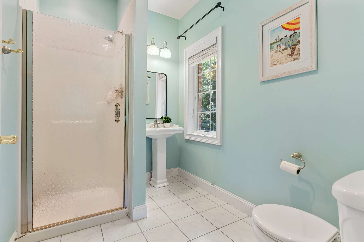
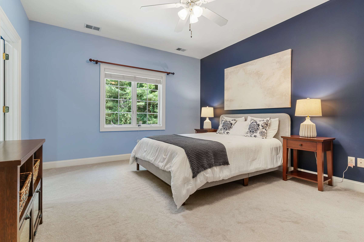
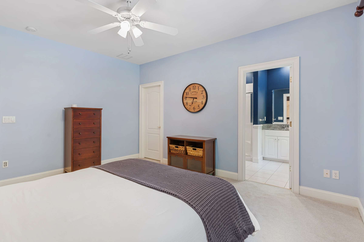
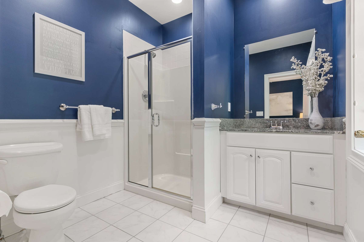
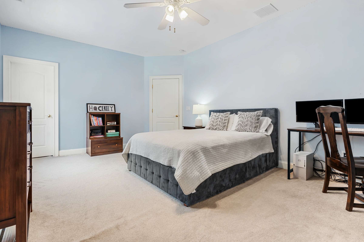
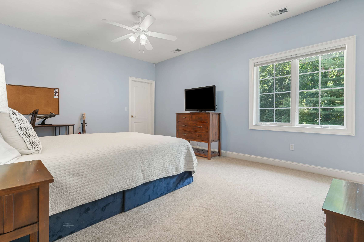
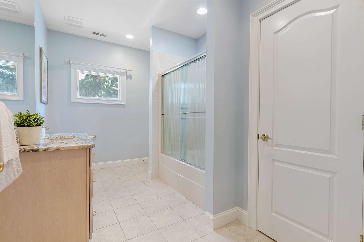
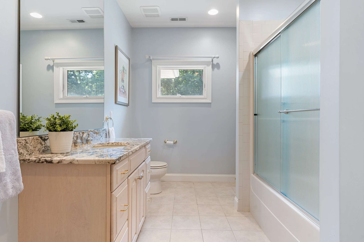
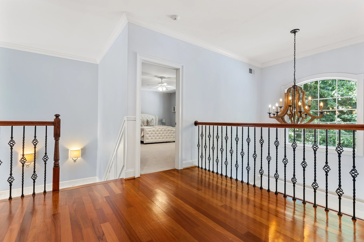
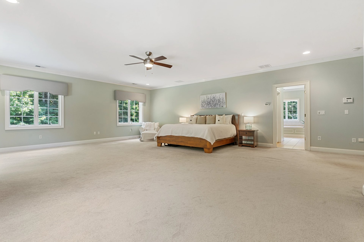
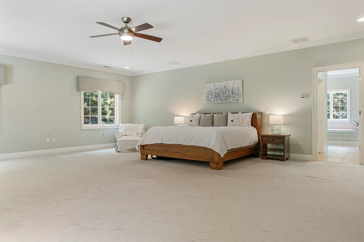
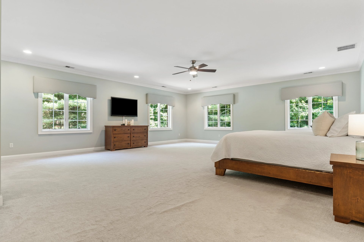
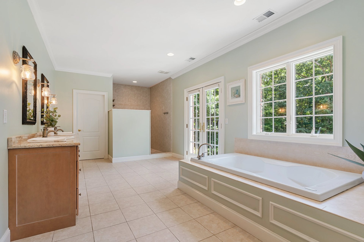
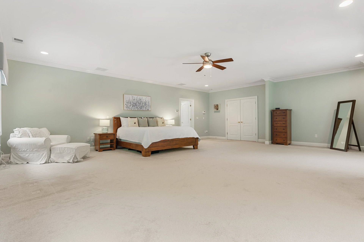
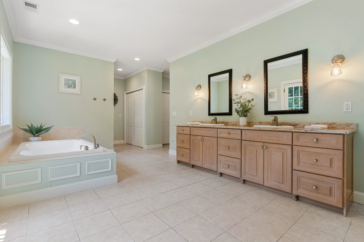
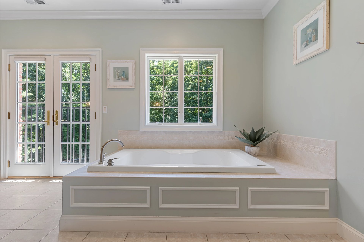
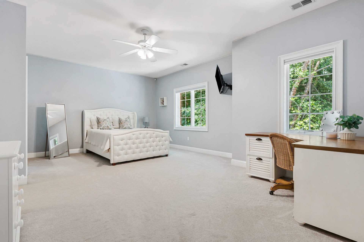
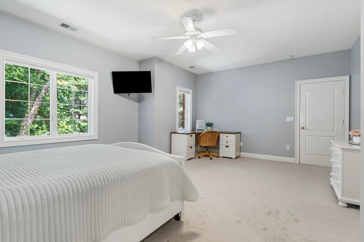
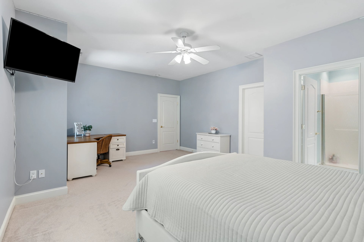
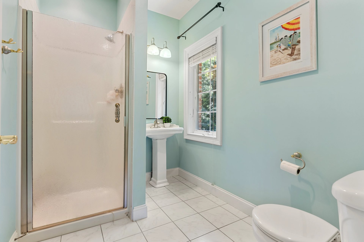
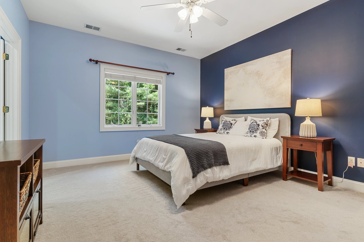
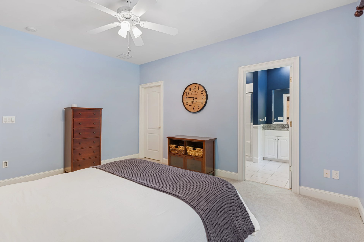
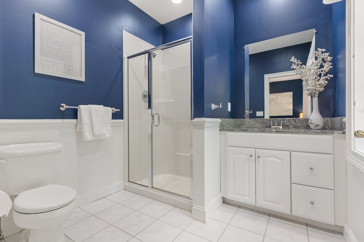
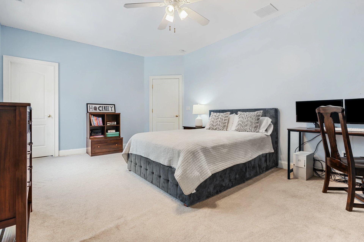
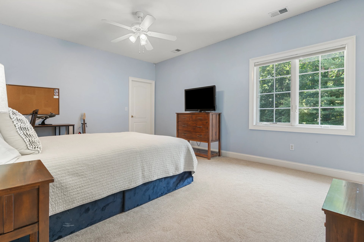
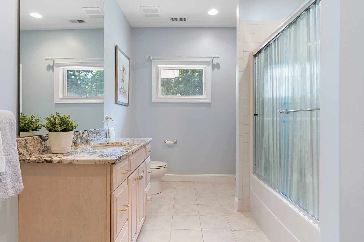
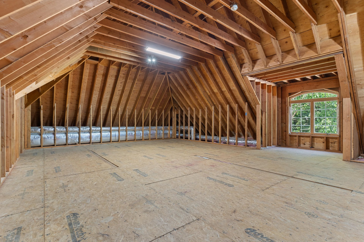
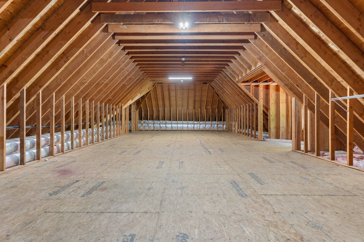
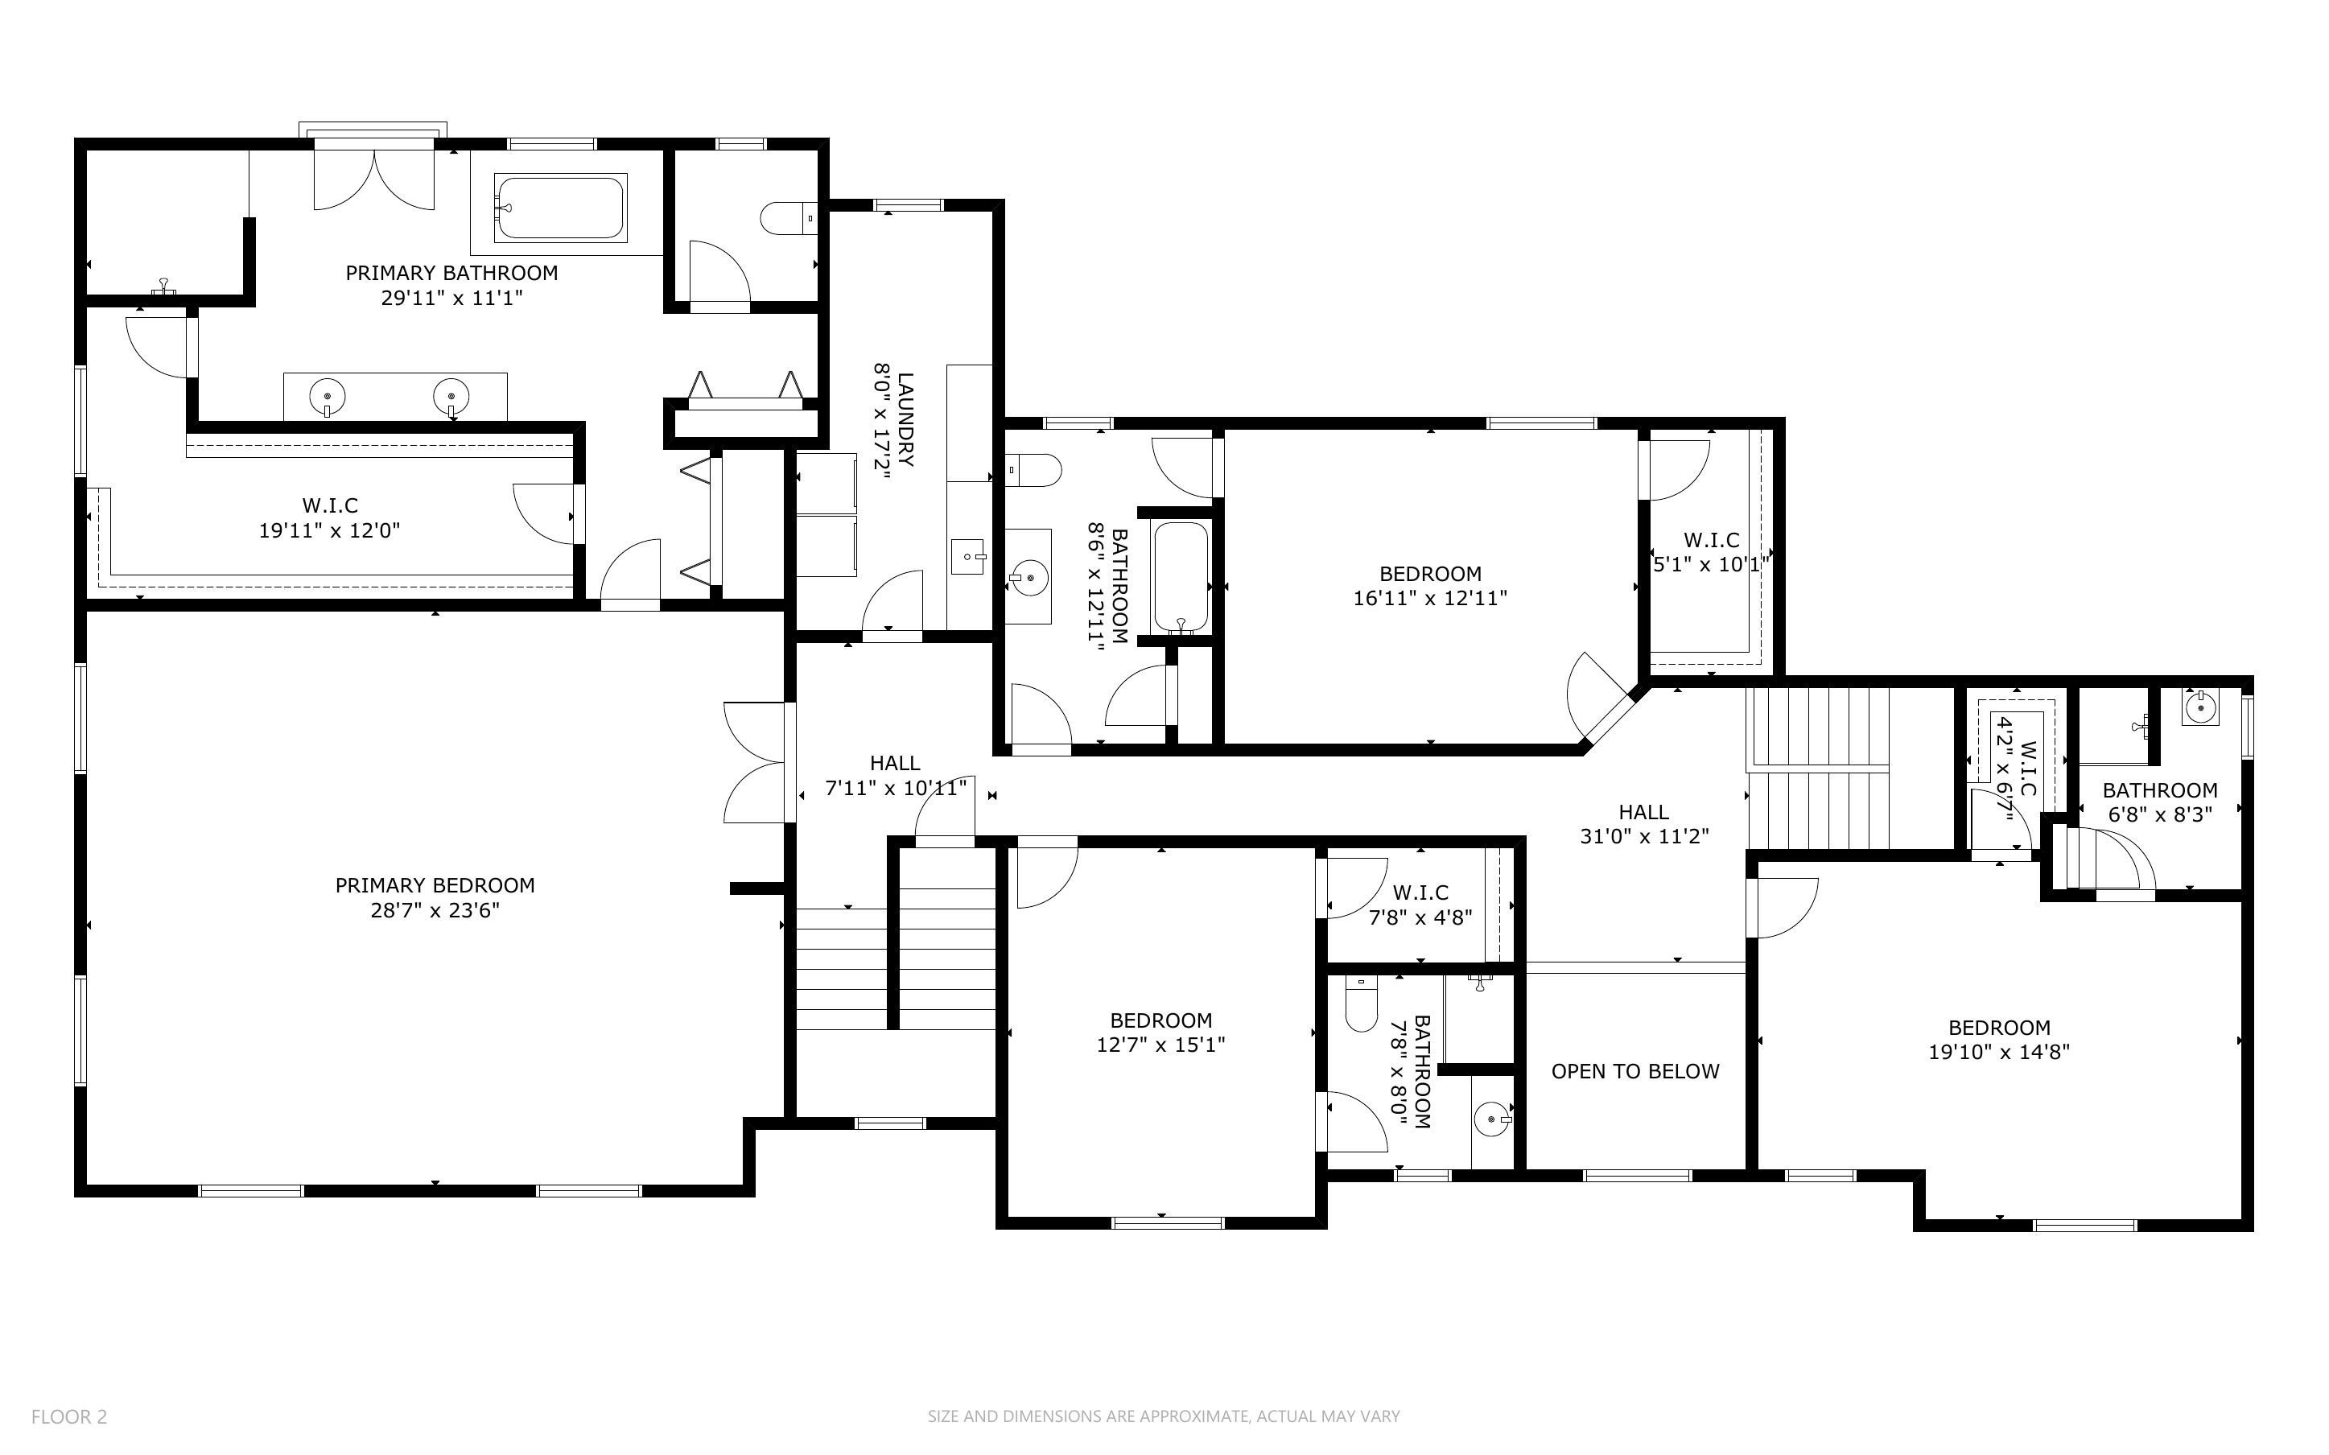
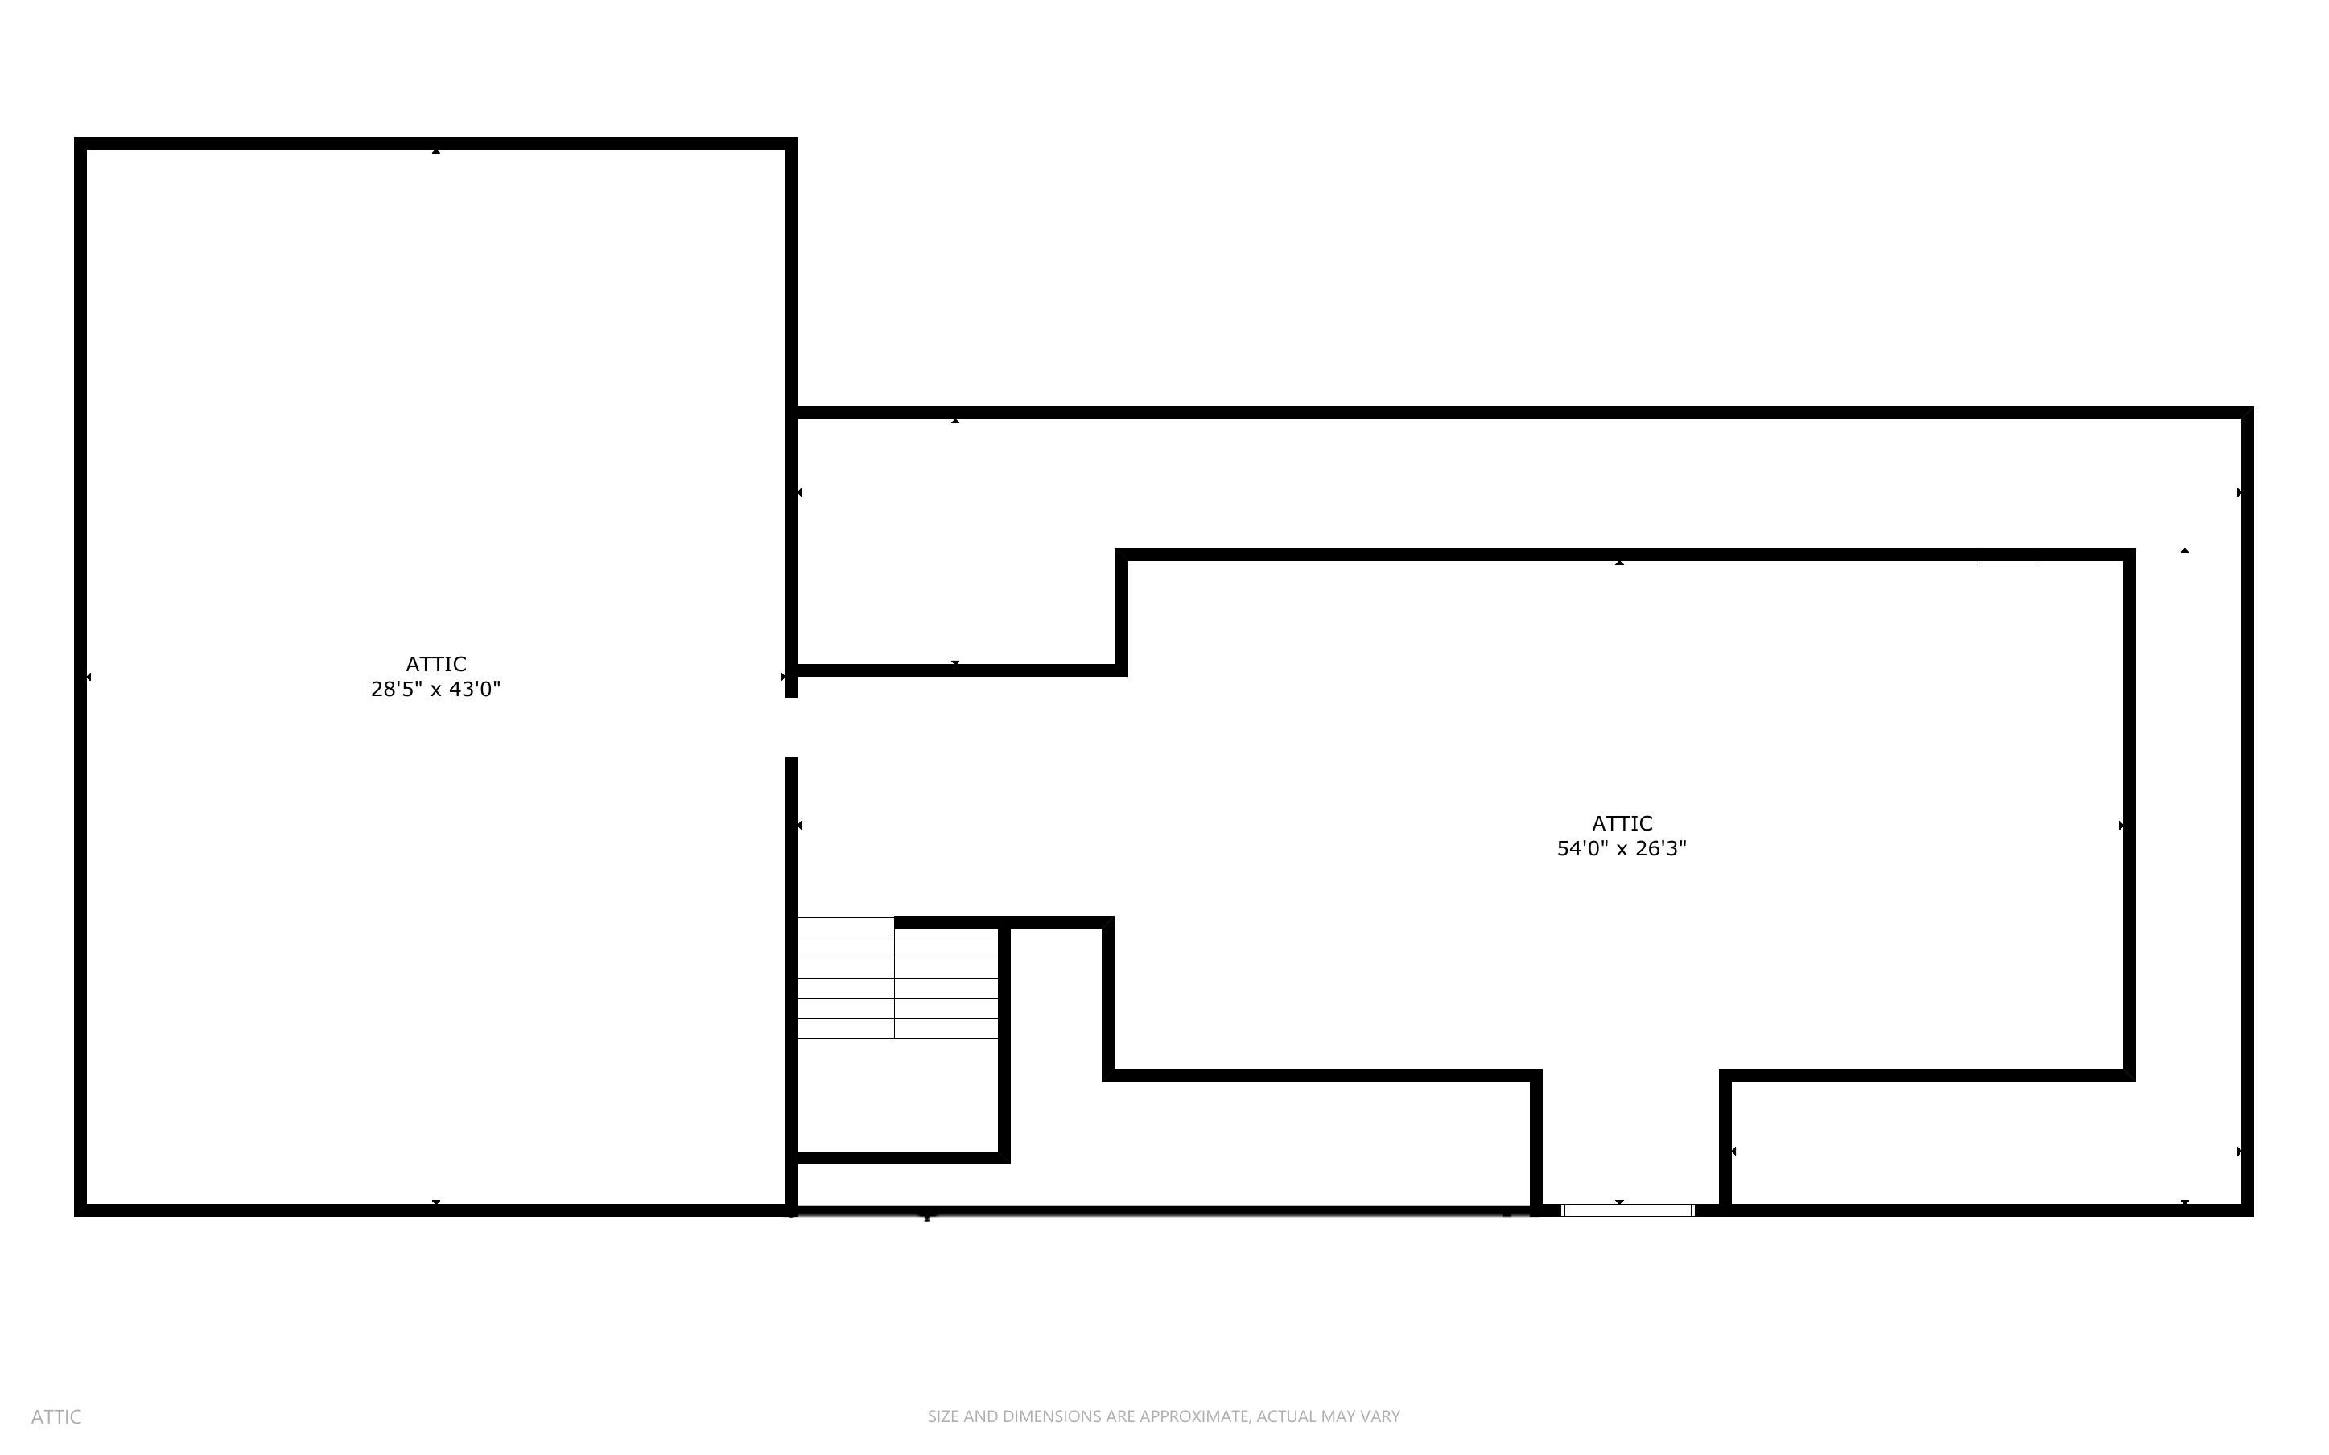
The upper level continues with tall ceilings and 4 generously sized bedrooms suites, each complete with walk-in closets and ensuite full baths. The luxurious primary suite serves as a private retreat, offering plenty of room for lounging and slumber, an expansive walk-in closet, and spa-inspired bath with jetted soaking tub, walk-in shower, double sink vanity, private loo, and additional linen closet storage. A second floor laundry room adds further convenience. Above, a massive walk-up attic presents extraordinary potenial for future expansion, whether envisoned as a home theater, studio, office, or recreation space.
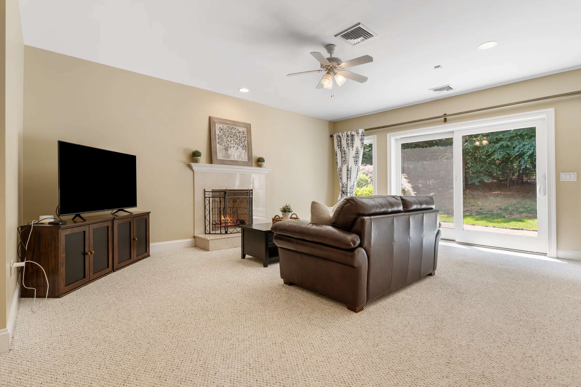
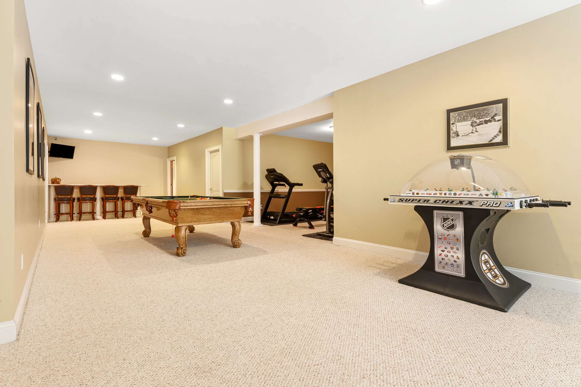
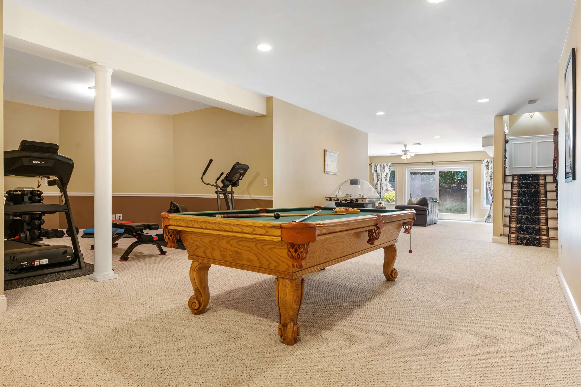
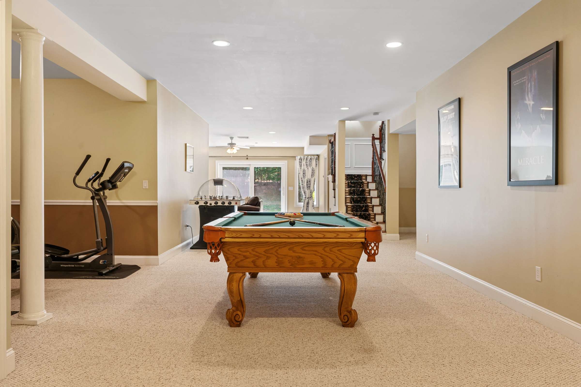
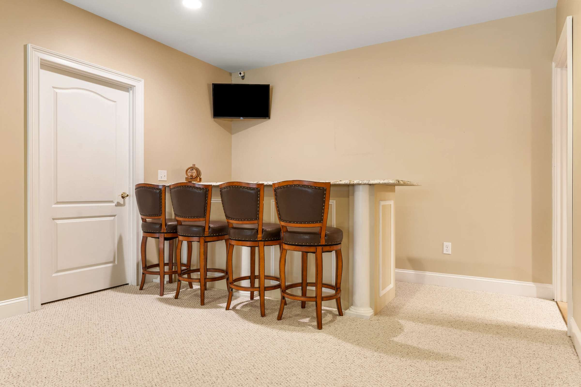
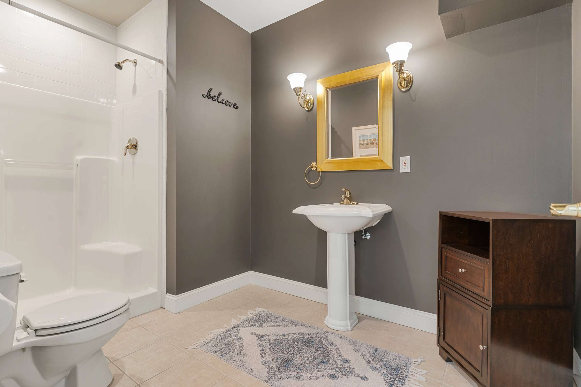
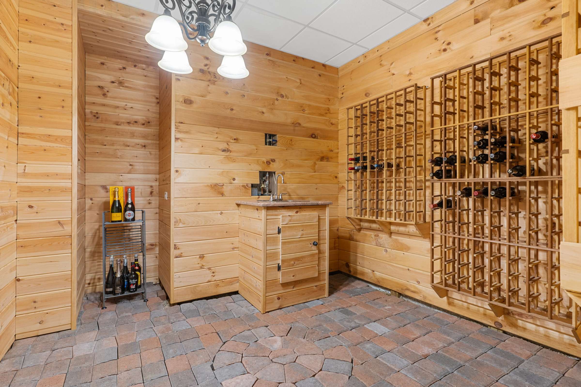
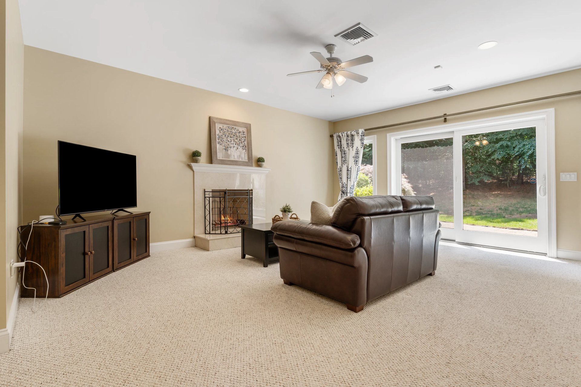
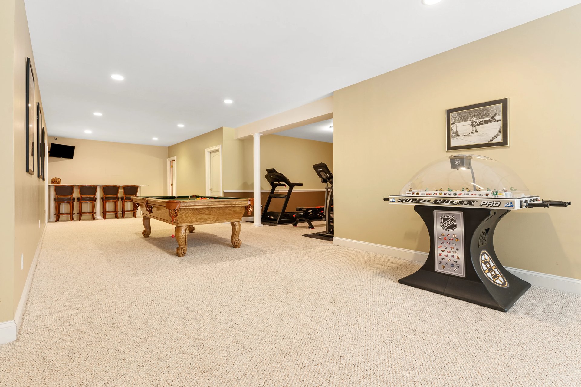
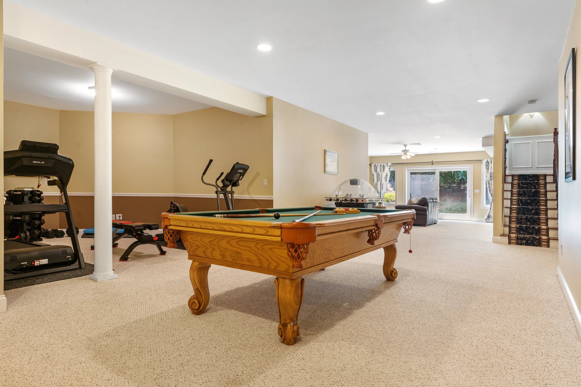
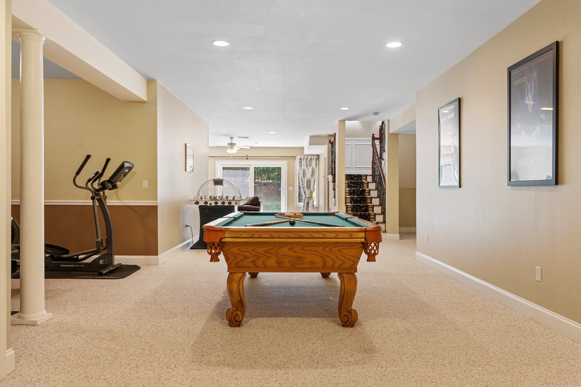
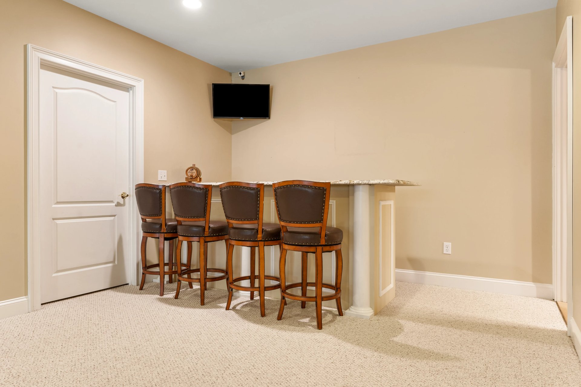
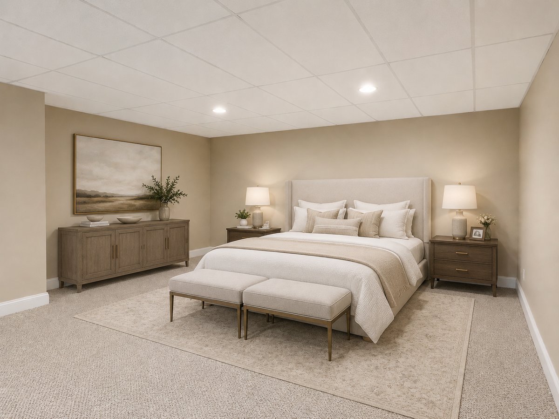
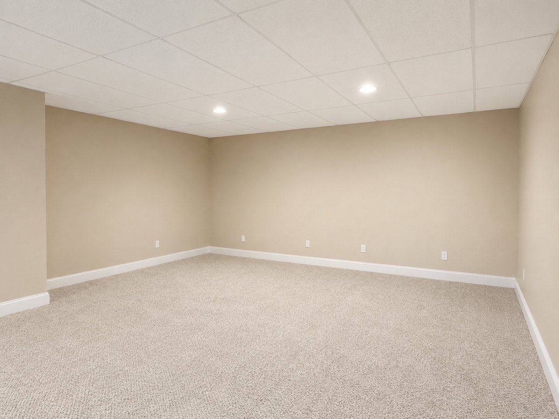
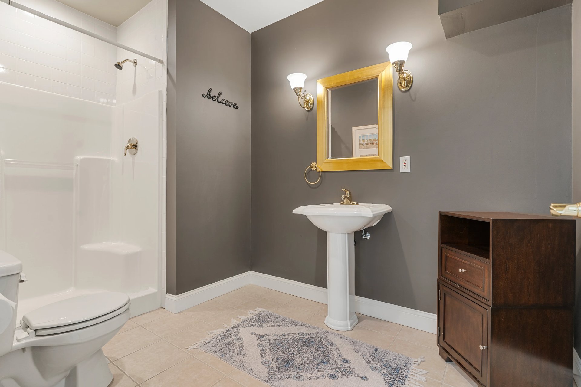
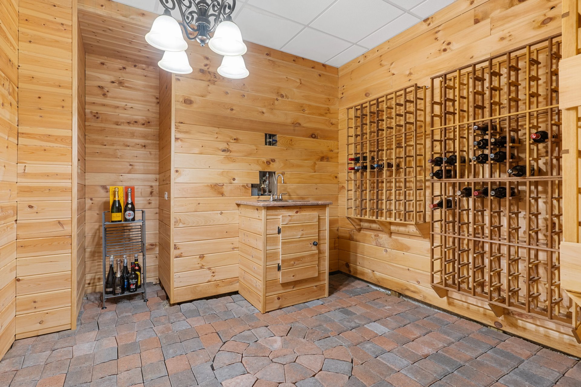
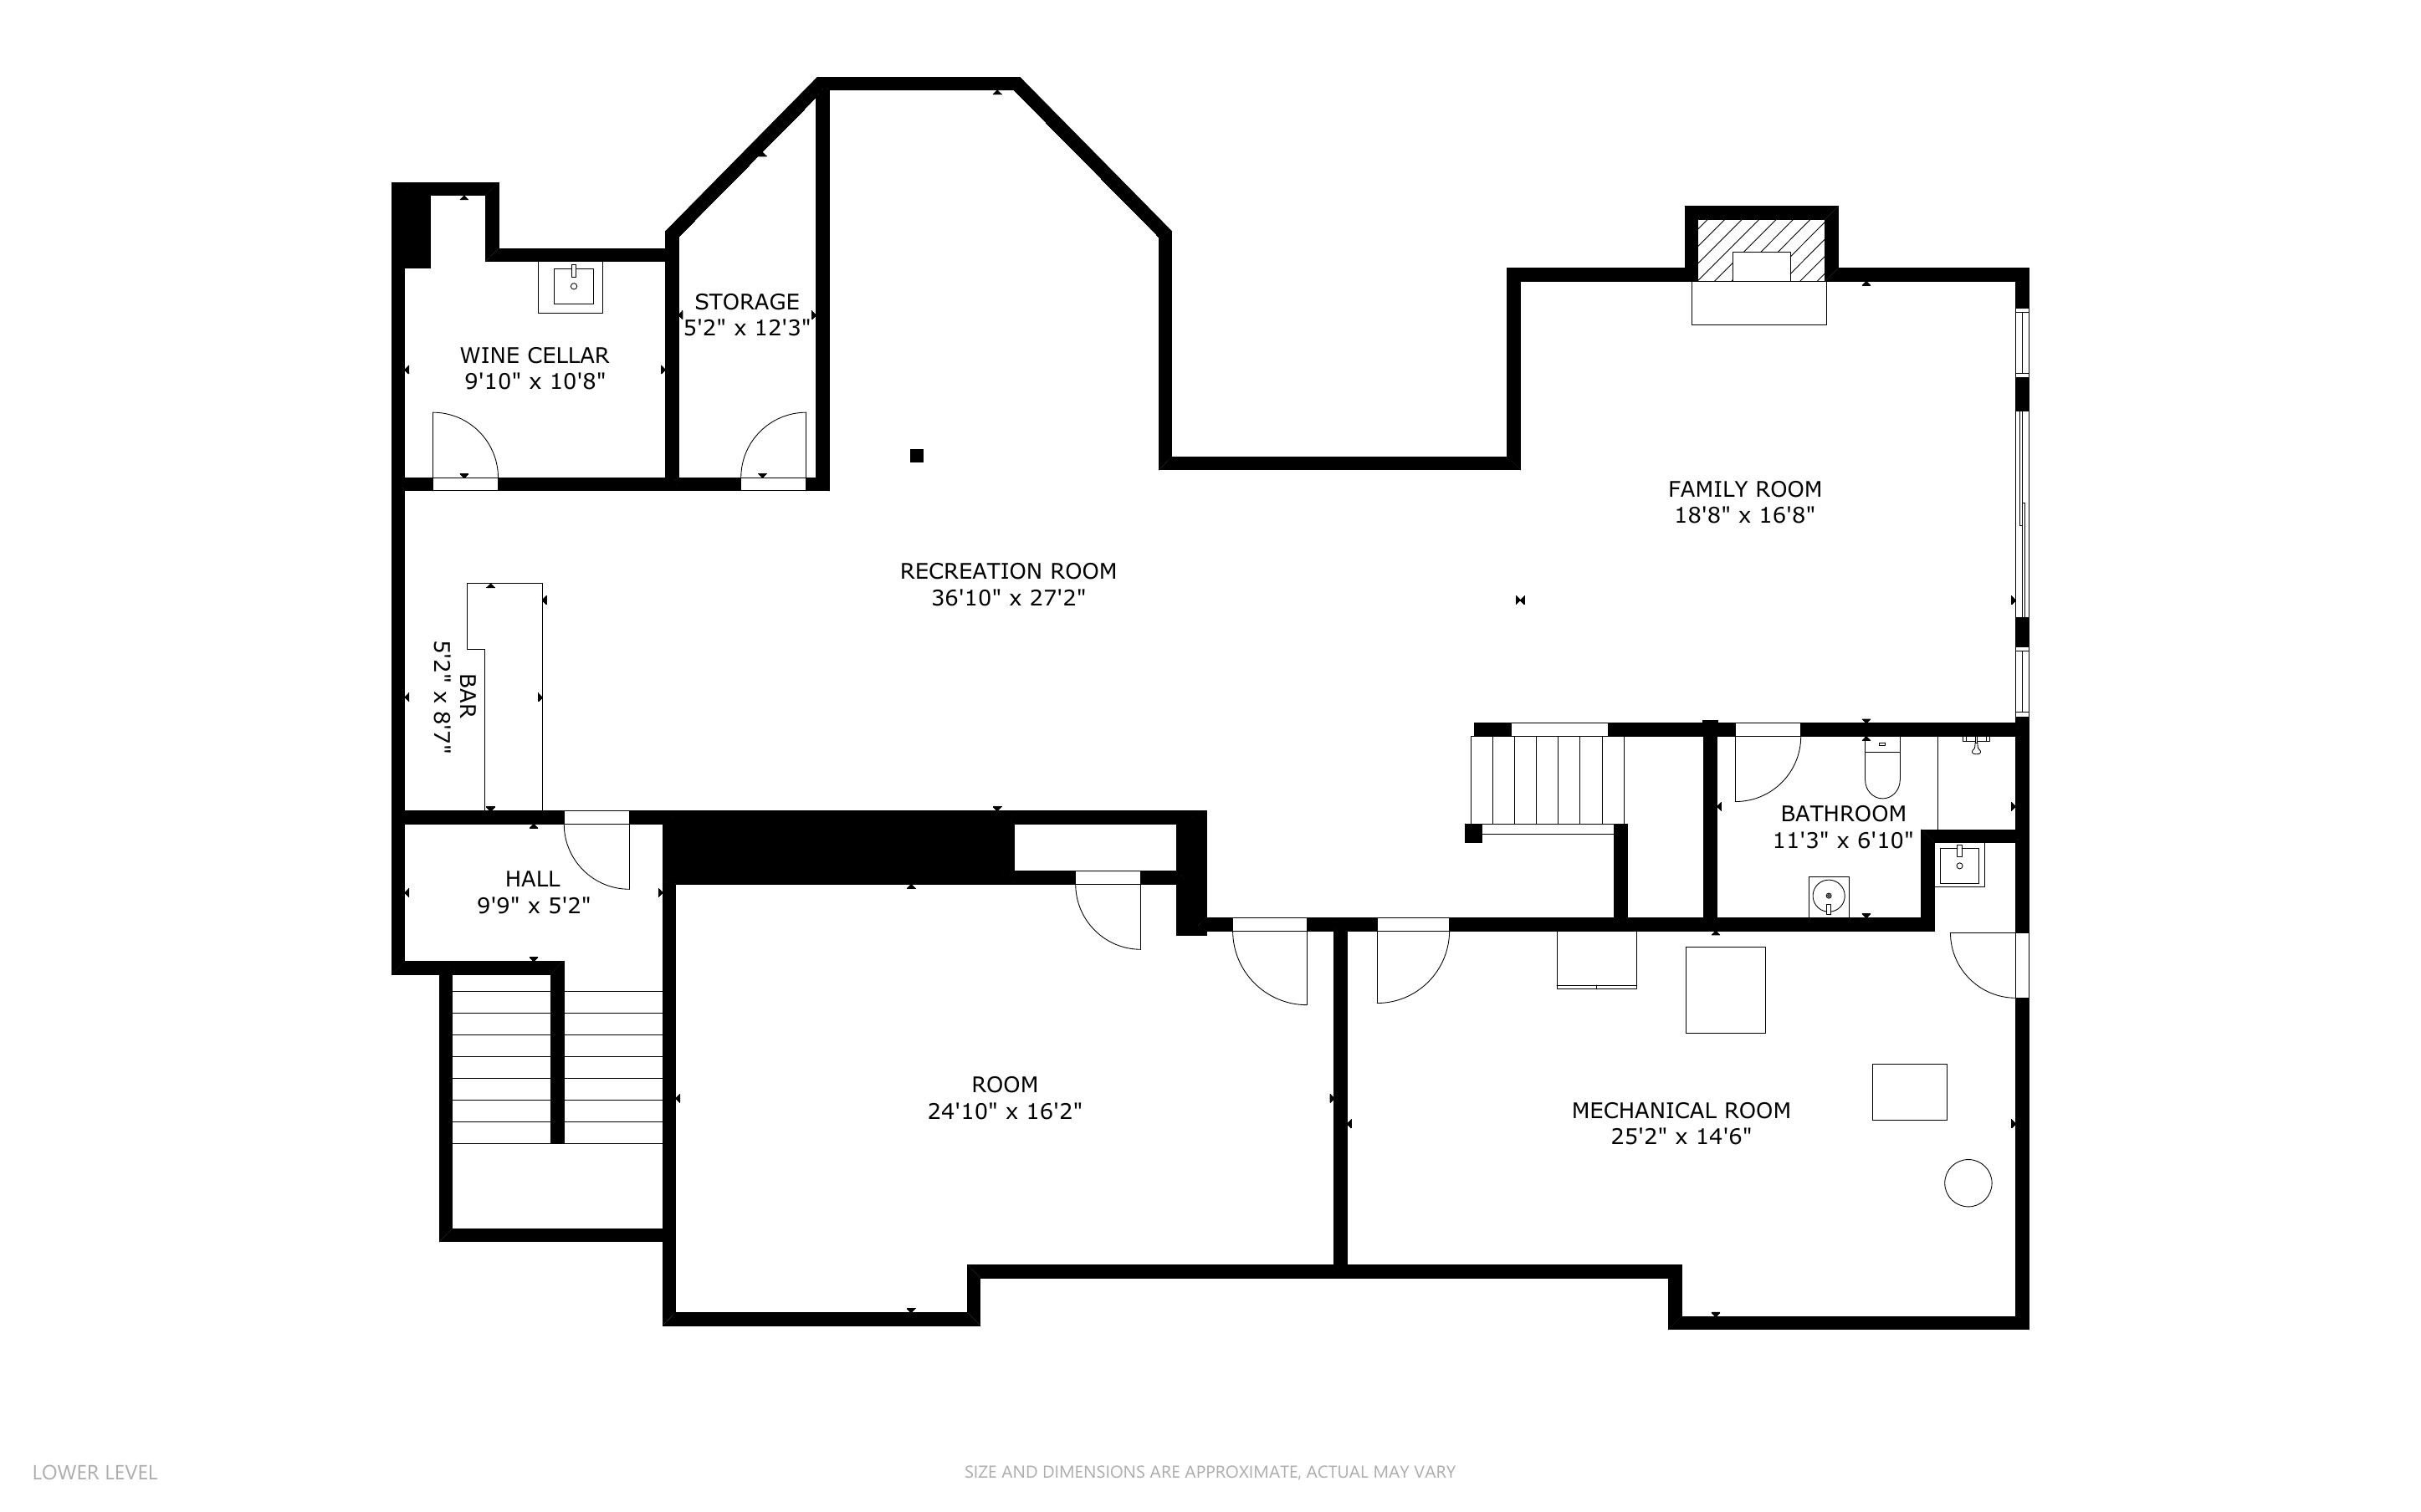
The finished walkout lower level spans approximately 2,000sf and is exceptionally well-suited for multigenerational living, extended guest accommodations, or elevated entertaining. This expansive space features a living room with gas fireplace, full bathroom, home gym, open-concept recreation space, built-in bar, and wine cellar. A wall of glass, with sliding doors, opens directly to a private lower stone patio, seamlessly connecting the interior to the outdoor living spaces.
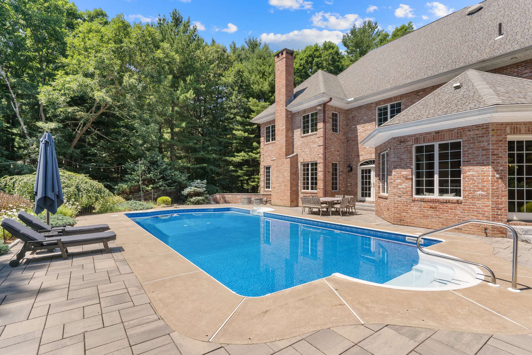
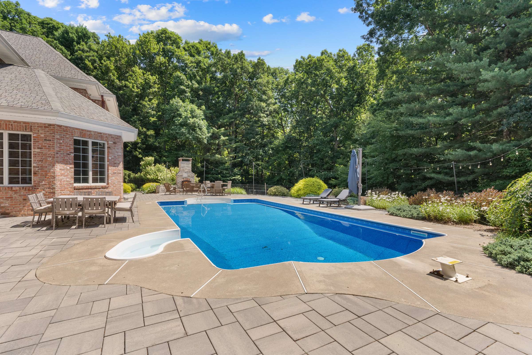
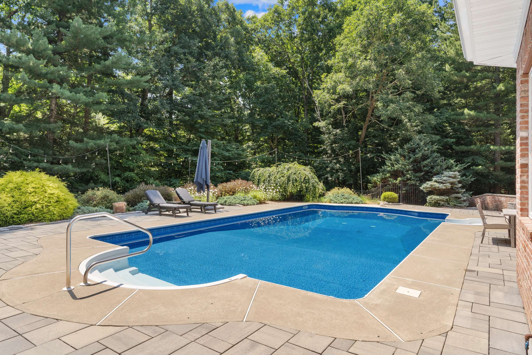
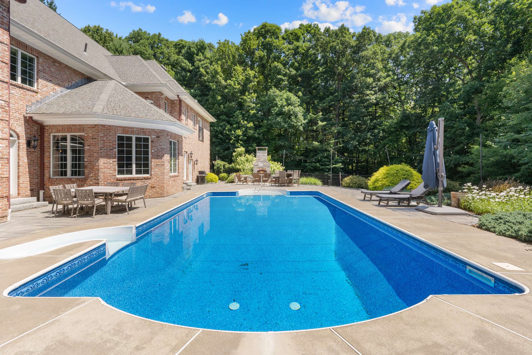
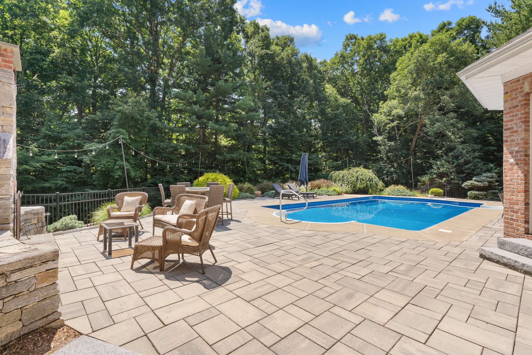
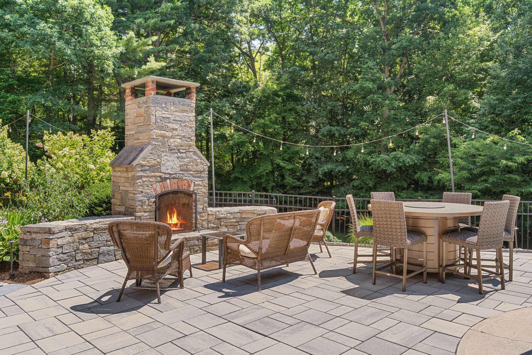
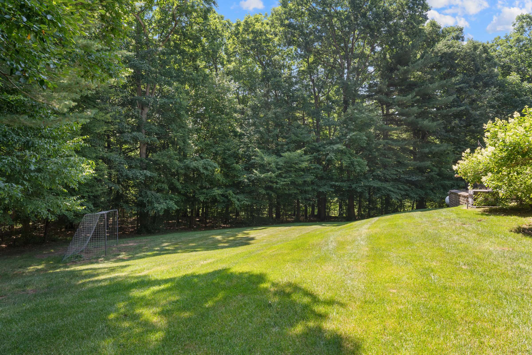
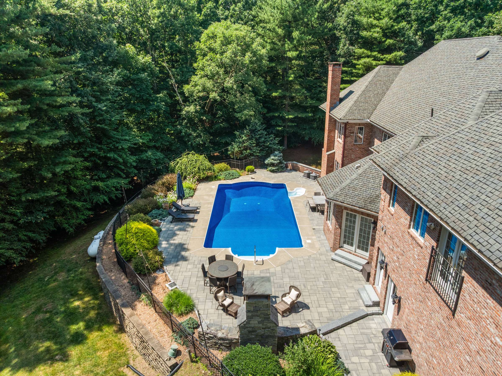
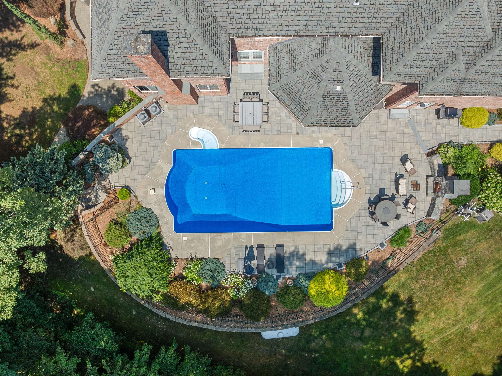
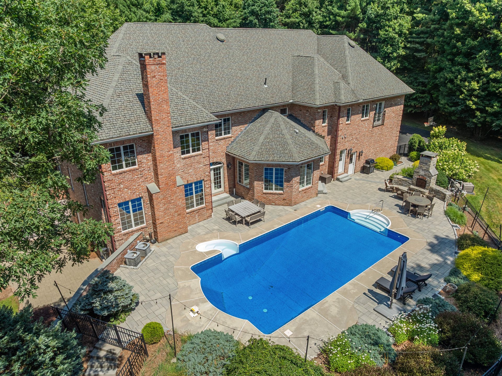
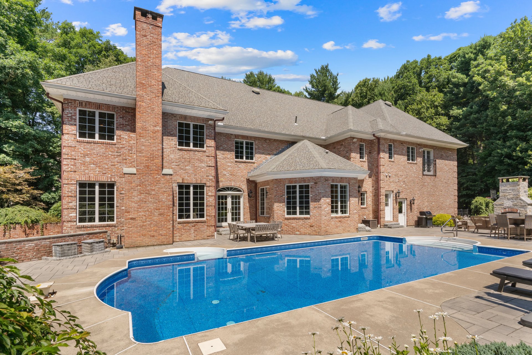
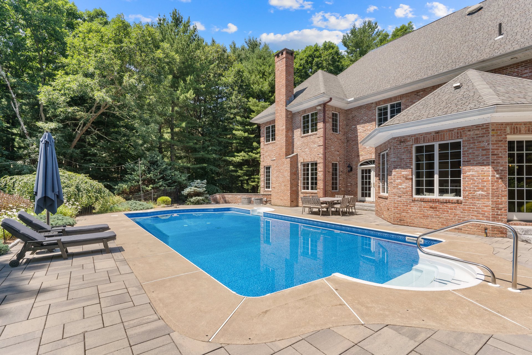
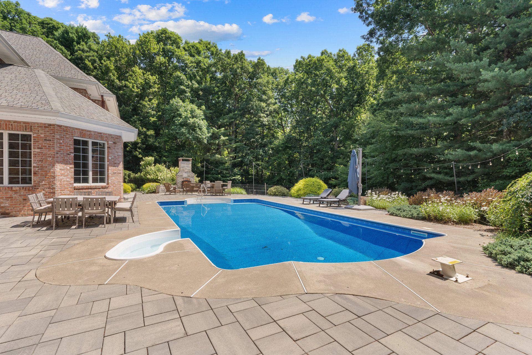
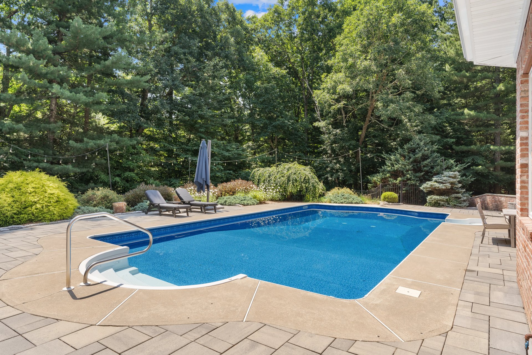
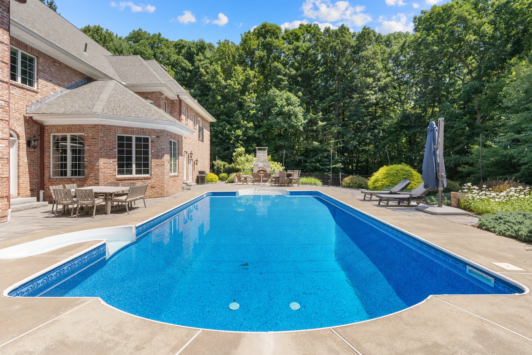
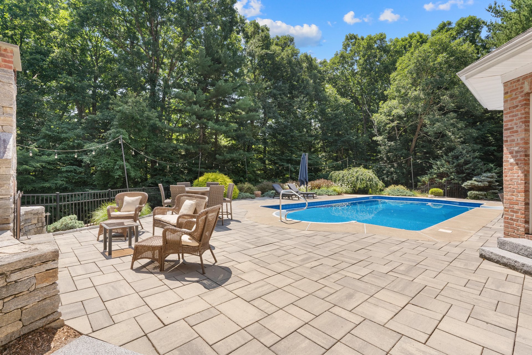
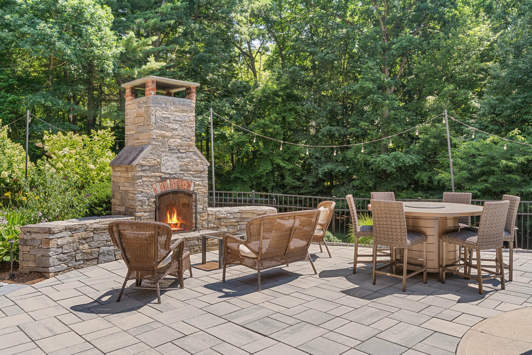
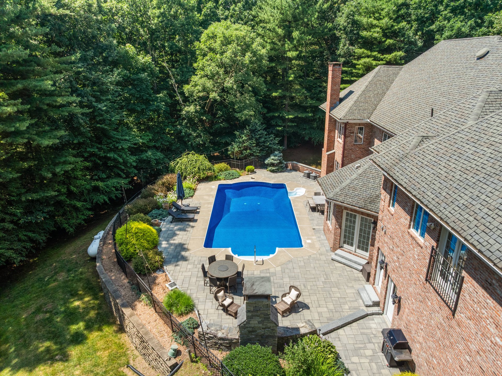
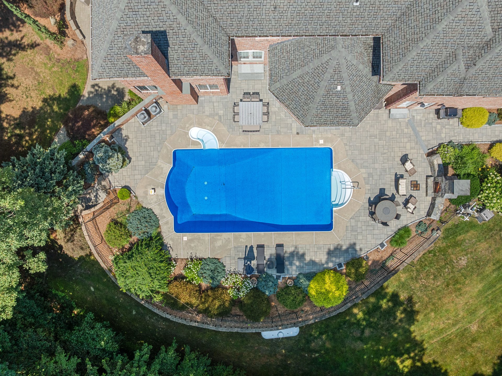
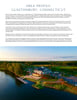
Outside, the grounds evoke a private resort setting. Multiple tiers of stone patios and manicured lawns surround the heated saltwater in-ground pool. A magnificent outdoor stone wood-burning fireplace creates an unforgettable setting for entertaining beneath the stars. The surrounding preserve land enhances the tranquility and natural beauty of the property.
Additional highlights include a new furnace, new hot water heater, whole-house generator, central vacuum, water treatment system, irrigation system, security system, and so much more. Ideally located just 5 miles from Glastonbury Center's celebrated dining, shopping, and convenient access to major commuter routes. An extraordinary residence offering an unparalleled blend of luxury, privacy, and timeless appeal.
2026 #1 HIGHEST SALE | Middlesex, New Haven, Hartford, New London, Tolland, & Windham Counties Combined
2025 REAL TRENDS VERIFIED | America's Best By Volume | Top 1.5% In United States
2024 REAL TRENDS VERIFIED | America's Best By Volume | Top .5% In United States
2024 #3 HIGHEST SALE IN CONNECTICUT | Buyer Represented | $12,000,000
2024 #1 INDIVIDUAL AGENT GLASTONBURY | Real Trends Individual Town Ranking By Volume | #2 By Sides
2023 TOP #7 AGENT CONNECTICUT | #7 Out Of 1,281 Individual William Raveis Agents
As a licensed Realtor in Connecticut and Florida, Kiara offers strageic marketing and transaction managment services to clients throughout many central and shoreline state markets. She brings the gold standard of professional real estate service to every buying and selling opportunity. From condo living to luxury estate properties, her boutique approach serves the personal needs of the most discerning clientele. Her passion for real estate, interior design, and exceptional service, together with an established rock solid business acumen, allows her to successfully connect people to the properties that are right for them.
A California girl by birth, Kiara has called Connecticut home for over 30 years, selling in Glastonbury 15 years ago. With over 20 years of experience in business managment, award-winning sales, creative marketing, and delivering the highest level of client service, she is firmly commited to the philosophy of quality, not quantity. During Kiara's tenure as a nationally recognized buisiness leader in the fitness industry, she was responsible for complete oversight of companywide operations, revenue performance, human resources, brand marketing, and business growth and development. Kiara's unmatched work ethic, keen attention to detail, commitment to excellence, and dedication to results were contributing assets to one of the fitness industry's most notable 2019 national acquisitions.
Kiara's business experience and passion for guiding clients paved her path to real estate and she has never looked back. She is a top-producing agent with William Raveis Glastonbury with more than $100 million in recent sales. Kiara brings her intensity and enthusiasm to assist her clients in one of the most significant moments in their lifetime. Her approach challenges what a typical real estate experience looks like by elevating the process start to finish.
A lover of all things New England, Kiara resides in Glastonbury with her adoring husband and their two pups, Marley and Luna. As an accomplished equestrian, she has competed at many of the top horse show venues from Wellington, FL to Bridgehampton, NY and throughout the Northeast with her horse, Pirelli. Kiara's philantropic spirit has helped to raise more than $1.3 million in the mission to fight Multiple Sclerosis and she was 1-of-40 National MS Team Members successfully completing the 2019 NYC Marathon.
Kiara has a proven track record of successful transactions and is committed to delivering memorable experiences that are endured long after the sale. Expect exceptional.
I wanted to extend my sincere gratitude for your exceptional assistance and professionalism throughout our sale process. Having bought and sold many homes in the past, I can confidently say that this was the most positive experience we've had. We look forward to the opportunity to work together again in the future.
Tariq Farid, Edible Arrangements Founder & CEO
Working with Kiara Rusconi was the best decision we made when selling our home. Her experience and professionalism were invaluable when presenting our home in the best light, setting price, and negotiating. She worked with a photographer and stager and created a personalized website with photos and a beautiful write-up. Kiara was very committed and was always available, treating us like we were her only client. She does it all while being very warm and pleasant. Because of Kiara's efforts, we sold our home above asking price in less than 12 hours! Kiara became a friend through the process, and we wouldn't hesitate to recommend her to anyone buying or selling a home.
Lynn & Scott S. | Hebron, CT
I was overwhelmed with the prospect of selling my home of 23 years. I had invested a lot of effort and resources into making my property desirable and welcoming, and I wanted potential buyers to recognize its true value. To this end, Kiara Rusconi proved to be the perfect partner as my agent, facilitating a smooth and successful transaction - and helping to achieve a sale at 15% over the asking price.
From our very first conversation, Kiara was attentive and understanding. She made herself readily available to answer questions and proactively offered thoughtful guidance with openness and transparency. She was committed to helping me find the best marketing strategy for my property. I was especially impressed by the custom website she created for my home that showcased its story perfectly. From start to finish, Kiara successfully guided me through the sales process with her expertise, consummate professionalism, and a whole lot of hustle. In short, she was fully invested in my success.
Without reservation, I would highly recommend Kiara to anyone looking to sell their home. She would be a true asset to anyone lucky enough to have her on their side.
Karen & David P. | Glastonbury, CT
I highly recommend Kiara Rusconi for anyone in the buying or selling market. Kiara represented my horse property with great enthusiasm, positivity, professionalism, and commitment. Kiara brought instant credibility while showcasing all attributes. I was promptly updated on all showings and Kiara was always available for my phone calls. Kiara treated me as I was her top priority throughout the entire process. I have dealt with other Realtors over the years. Kiara sets herself apart from other Realtors in every way. She is truly the best in her trade!
Joseph G. | Somers, CT
If you want the best Realtor in Glastonbury, look no further. Kiara is the definition of excellence when it comes to providing the BEST representation whether you are buying or selling. Her knowledge of the Glastonbury market and guidance, backed with data, exceeded my expectations and gave me complete confidence to make decisions (big and small). Her level of personal attention, extensive experience and responsiveness is incredible and helps make transaction stresses simply evaporate. Kiara truly sets a very high bar for other Realtors.
Jessica V. | Glastonbury, CT
Kiara Rusconi went above and beyond to make selling our home as easy as possible. Her level of professionalism was beyond impressive. Her attention to detail was exceptional. We credit her completely for the timely sale of our home at an over asking sale price.
Skye & Stephan L. | Waterford, CT
Selecting Kiara as our Real Estate Agent was the smartest decision we made in the process of selling our house. She came prepared demonstrating not only a strong command of the real estate market, but the broader economy as well. Kiara was professional, articulate, pleasant, detailed, and resourceful. Her investment in time and research, coupled with excellent communication skills, proved to be the major influencers in the selling process. Simply stated, Kiara exceeded our expectations and we credit her with an unbelievably smooth and successful transaction.
Camille & Mark | East Lyme, CT
We have bought and sold many homes over the years, but we have never worked with an agent as knowledgeable and personable as Kiara Rusconi. Kiara is an excellent communicator who truly understands the real estate business. She is a consummate professional on all levels. Kiara will go the extra mile to stage and market your home and she will carefully guide you through all the necessary steps to sell it quickly.She is enthusiastic, positive, and an absolute pleasure to work with.
Bonnie & Doug | South Windsor, CT
I have nothing but positive things too say about our experience with Kiara. During our first conversation she told me that no one works harder than she does. She definately lived up to that statement! Kiara represented us on both the sale of our house and the purchase of our new home. She was always available, responsive, and professional. I had every confidence in the way we would be represented in dealing with our buyers, sellers, and other professionals during negotiations and at all points of the buying and selling process. She made what can be a complicated and difficult process easy. I wouldn't hesitate to recommend Kiara to anyone!
Herry & Matthew Herzog | Glastonbury, CT
Kiara is the ultimate package in more ways than just buying or selling a home. She is the definition of humble and kind; someone you want to represent you or your family to other professionals, buyers/sellers, realtors, etc. Kiara went above and beyond to find our family the perfect home, and trust me it was NOT easy…From early mornings, to late nights, to last minute, multiple offers, inspections, you name it, we made it to the finish line and you bet she was right there with us. Kiara also listed our previous home and everything was done to perfection. I don’t think I’ve ever seen a more gorgeous, prestigious and perfect sale ad to represent any home or property than how she did ours. Her entire team, photographer to stager and attorney to inspector are all equally as impressive. We would never choose anyone else in real estate other than Kiara Rusconi and her incredible team. I would (and have) recommend Kiara to anyone wanting to buy or sell a home, or even for professional advice (she gives excellent advice). Thank you again so much! #teamkiararusconirealestate
Happy Clients | East Haddam, CT
Kiara did the impossible, she sold our home! What was a dream lake home for many years became a burden as our kids and our co-owners kids grew up and went on to have different interests. We listed the home several times over the past 5 years with no reasonable offers being generated and with us continuing to make payments on the home to include upkeep. From day 1 Kiara’s energy and enthusiasm was refreshing. She listened to us and then brough her selling system to bear on our home. The work started before the home was officially listed on the MLS. Her creativity with the home staging, the professional pictures, the computer generated “furnishing” and the showing package were world class. At our first open house, her marketing and professional collateral generated more visits in 1 day than we had in total the previous 5 years of multiple listings. From her efforts Kiara was able to sell our home at a higher offer than anyone previously had made and she did it in record time. As an owner & manager of commercial real estate I can honestly say that I have never had a real estate professional take so much care and interest in her clients from day one through closing. If you are lucky enough to have Kiara as your real estate agent, you can be assured of getting the best service, most engaged realtor and best price for your home.
Patty & David Schmid | Ellington, CT
This was the first time we have used a realtor in the USA and what an absolutely superb experience. Kiara was outstanding throughout the exercise. She was highly professional, attentive to our needs, proactive and went way beyond our expectations. We would certainly highly recommend her to anyone selling a house.
Janet & Michael | East Lyme, CT
Kiara has endless energy, innovation, and attention to detail in her approach to selling and buying a home. We worked with her on the sale of our home and the purchase of a new one. She walked us through every step and was in constant contact throughout the entire process. We were extremely pleased with our sale price. When finding a new home, she was timely in getting us to see properties, making competitive offers, and ultimately sealed the deal. We would highly recommend anyone thinking of buying or selling a home to consult with Kiara. We plan to work with her again in the future. We often said "thank you" in this process, but truly, thank you again for helping us surpass our goals and vision for our future.
Caitlin & Joe | Sherman, CT
I was instantly attracted to Kiara's enthusiasm and positive personality. Kiara was approachable and accessible throughout preparing our home for market and at every touch through close. Our home had been on the market for more than 2 years with other agents and Kiara brought us an offer just 24 days after listing. I really feel that she went above and beyond what any other Realtor had done in their efforts to get our home sold. I would not hesitate to recommend her to family and friends.
Robyn & Mark F. | Deep River, CT
My wife and I have sold and purchased homes with Kiara in the past few years. Most recently, I began searching for rental properties to purchase, which was an entirely new venture for me. With Kiara's extensive knowledge, top-notch professionalism, diverse networking, and preemptive thinking, I felt confident in the process start to finish. We were one step ahead of everyone and we ended up negotiating a purchase with multiple properties. I highly recommend Kiara! There should be no question on who you want your Realtor to be for all your buying, selling, and rental transactions.
Greyski Enterprises, LLC
Kiara is the consummate Realtor. Our new home illuminates our gratitude and Kiara's professionalism. Most important, Kiara is a treaure and has become a dear friend. We were looking for a home for over a year. Sadly, our agent was not able to communicate our perspective and we parted ways. Then we spoke with Kiara! She made our forever home a reality. She listened to what we wanted in a home with careful professionalism and, more importantly, her heart. She heard our hopes and became the guardian of our family's future. Our successful closing was a concern of efforts that Kiara coordinated with the Seller. We continue to speak with Kiara and every conversation includes a promise that she will always be there for us and she is. We are so grateful to call her our friend and the keeper of dreams come true!
Ellen. & Bill O. | Killingworth, CT
We felt like we won the lottery to have Kiara Rusconi on our team. From our first introduction, to the day of the closing, Kiara was attentive, professional and kind. While our house was less than grand, Ms. Rusconi handled every detail with such grace. Thank you, Kiara, for making a difficult and emotional situation into a seamless transaction.
Sally M. | Quaker Hill, CT
Kiara Rusconi was amazing! She was energetic, knowledgeable, and a true pleasure to work with. She was always available to answer my phone calls, texts, and emails in a timely manner. Her knowledge of real estate laws and guidelines was spot on. And her professionalism was evident as she interacted with other Realtors, lawyers, inspectors, and lenders. I would highly recommend Kiara to anyone buying or selling a home in Connecticut.
Gwenn & Todd | Middletown, CT
When you're first buying a home, it's beneficial to have someone who can really help guide and direct you through the monumental process...Kiara parted the Red Sea for us. Not only is she intelligent, educated, and has the tenacity of a lioness, but she is funny, kind, and compassionate. She's the best friend you just met. Oh, and did I mention, I'm talking about a Realtor here?! The moment we stumbled, as first time home buyers normally do, into an open house, we were genuinely welcomed. This was the main reason why we pushed all other would be agents aside and went with her. The rest is history. Kiara helped us find our first house, a memory that is not easily forgotten, and one that is only that much sweeter with her being by our side. Thank you Kiara!
Gintare & Mat | Glastonbury, CT
During my sale process I have already referred Kiara to 4 individuals. She goes far beyond the norm of professionalsim and things you should expect of a Realtor. When I began interviewing agents, I asked her what she would do differently than I had already done. She was the only Realtor who could answer this with a specific plan besides simply recommending to drop the price. Each person engages in the sale of their home with different goals. She truly was able to understand mine and adjust the marketing plan accordingly.
Janelle S. | East Lyme, CT
Working with Kiara was an absolute seemless experience. From day one, she was open and willing to show us any house that came up in our search in a quick manner. Her flexible and accommodating schedule allowed for us to find our dream forever home. It's important to have a knowledgeable real estate agent, and Kiara was just that. Buying our first home was a nerve-wracking experience so trust in our agent was a must. Kiara walked us through concepts that were not familar with, had patience in our learnings and, most importantly, helped us to think and buy logically. There was no doubt in our mind during the process that Kiara only had our best interests in mind and this meant the world to us. We lucked out and would recommend Kiara in a heartbeat to anyone looking to buy or sell their home.
Jamie & Scott | Glastonbury, CT
Choosing Kiara as our real estate agent was the best decision! Having had difficulties with purchasing and selling a home in the past we were very apprehensive with begining the process once again. Kiara made our experience completely different this time and we can not recommend her enough! She was a true pleasure to work with at every step of the process. She is professional while still connecting with your family and home on a personal level as well. She made it so we were able to go from getting our home ready to sell to having a contract signed in just about 2 weeks, all while having the pressures of Covid-19 and two young children to consider. Kiara also went above and beyond with negotiations in purchasing our new home. She never left any questions unanswered and was quick to respond to any and all concerns we had along the way. Kiara is so knowledgeable that we were able to readily discuss any issues that arose and make informed decisions that were in our best interest. She truly puts her heart into selling your home and has the expertise, passion, and diligence to make the process start to finish as stress free as possible. She exceeded our expectations and we would not hesitate to recommend her to anyone we know!
Korey & Curtis G. | Glastonbury, CT
Kiara found our dream home that checked all the boxes. She worked diligently to help us close early and put our minds at ease during a very uncertain time. She made herself readily available and checkin in routinely to make sure everything was on track. As a first time home buyer, this was very much appreciated. Her level of professionalism and attention to detail is unmatched. It was a pleasure working with her and I woul recommend her to anyone in the market looking for their dream home.
Julie S. | Newington, CT
Kiara was recommended by my best friend after she sold their home and that of their daughter's. Hiring her to sell our home was the best decision we could have ever made. She helped us prepare the house for market by investing professional staging services and expert photography. Kiara's open house was a great success and we had several offers to choose from after just a couple of days after listing. After the home inspection, she was very resourceful in finding reasonanably priced professionals to do the work that we needed to close on the house. She was always in communication with us. Her attention to detail was appreciated and her positive spirit and energy helped us through the process. She was always with us at every step right through closing. Kiara is the ultimate Realtor who really cares about her clients and will do anything for them.
Marilyn & Klaus S. | Cromwell, CT
Kiara was amazing when it came to assisting us with our home search. Not only was she knowledgeable when it came to the real estate market, she had our best interest in mind. She never had a problem telling us when to walk away and handled the negotiations like a true veteran. Our attorney even made the statement that she is one of the best agents he’s ever worked with in his 30 years in real estate. There are real estate agents, and then there is Kiara - she is in a league of her own!
Tyler S. | Glastonbury, CT
As a first-time homebuyer, I couldn't have asked for a better Realtor! Your knowledge and insight helped guide me toward fnding the perfect home for me! You had the answers to any and all of my questions as I navigated the housing market and buying process for the first time. You advocated for me every step of the way and made sure to highlight the qualities that made me an attractive buyer. When push came to shove, you drove the deal home. You made the buying process easy and seamless and I couldn't be more thankful!
Kelly R. | East Hartford, CT
As out of state buyers, we placed our trust in Kiara Rusconi from a distance and count her as a great blessing throughout our real estate transaction. Kiara is a consummate professional who demonstrates remarkable skills in regard to communication, business acumen, market knowledge, and inter-personal interactions. Kiara is intelligent, responsive, honest, thoughtful, and incredibly patient and kind. We are thrilled to have been able to work with her on a complex purchase and we would recommend her to anyone who is buying or selling. She is the best Agent we have ever worked with.
Kevin & Colleen B. | Durham, CT
It was an absolute pleasure working with Kiara! Candi and I have bought and sold 6 homes in 14 years, worked with numerous Realtors. None of these Realtors were at her level. She has raised the bar for any future Realtors we deal with, (kidding, KIARA is stuck with us!). Thank you for all you did to make sure we closed on our little slice of South Glastonbury paradise!
Candace & Matt W. | South Glastonbury, CT
Placeholder Mode
This website is using placeholder photos and content.
To exit this mode:
Upload at least 1 photo
That is all it takes — the placeholder photos and content
disappear as soon as the property has a photo of its own.
Tip: For a great looking website, also add a price, some features
and an agent, then explore all the screens on the property menu and
enter as much info as you can
about the property.





76 Sturgeon River Road
Share this property on:
Message Sent